

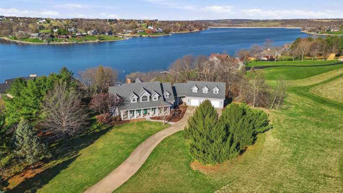
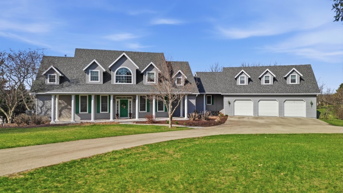
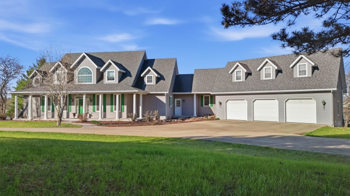
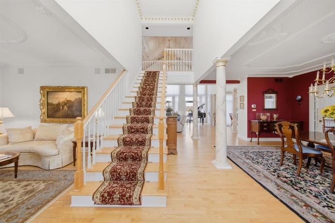
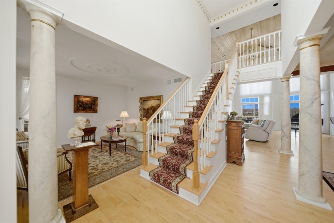
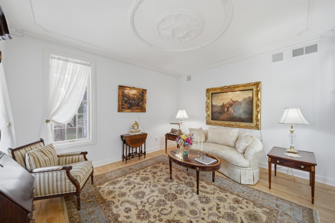
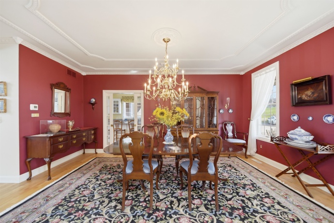
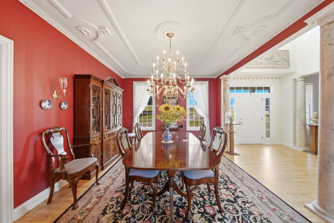
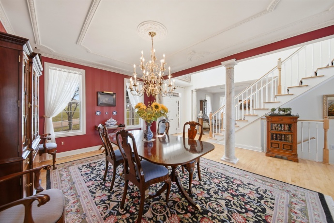
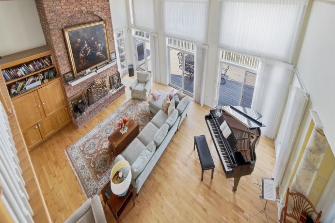
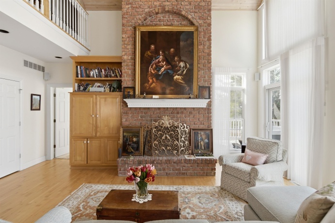
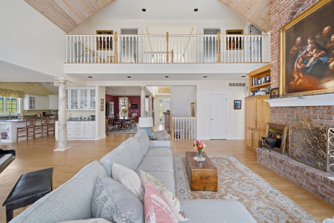
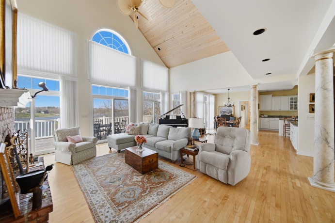
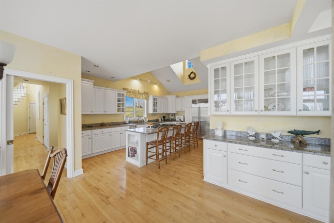
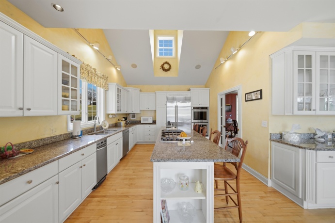
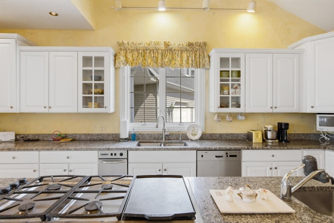
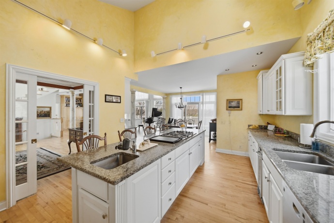
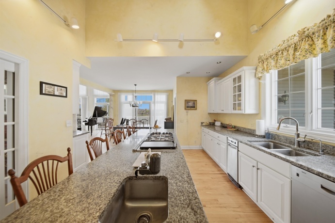
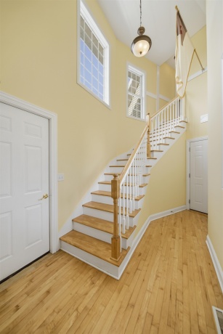
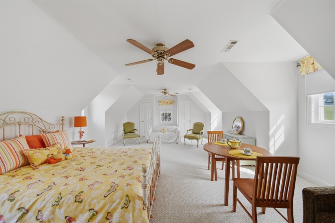
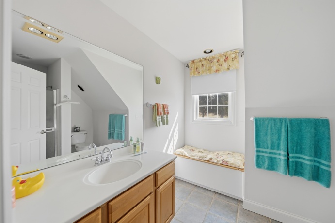
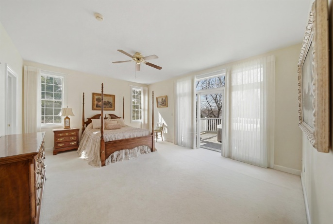
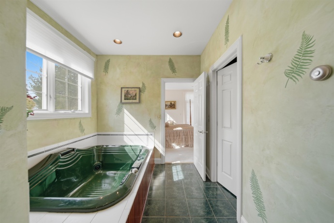
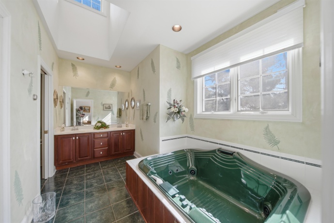
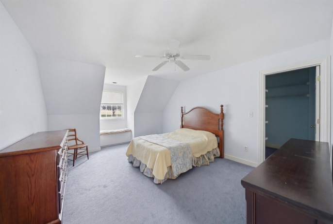
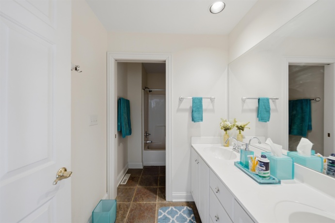
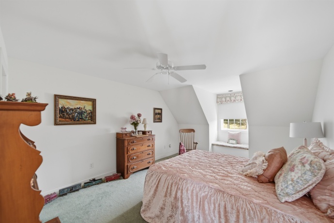
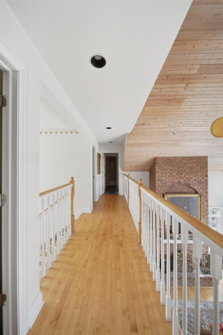
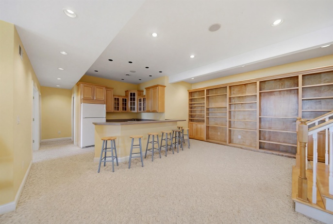
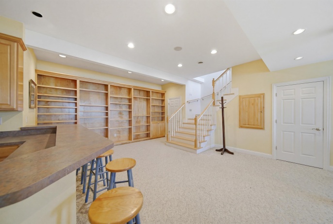
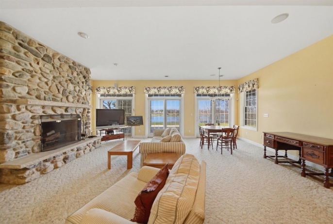
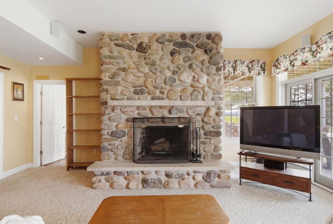
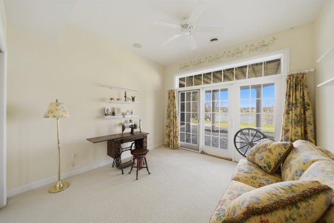
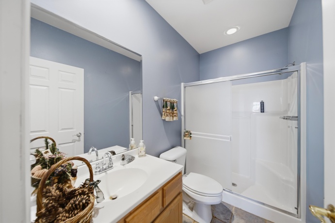
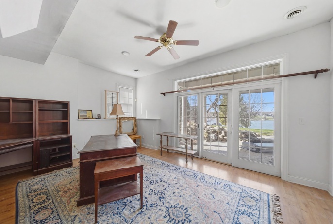
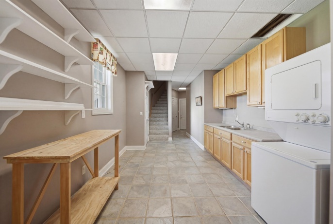
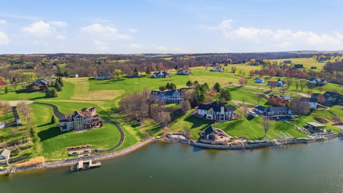
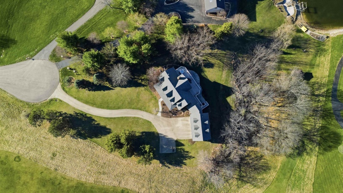
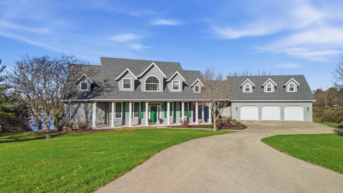
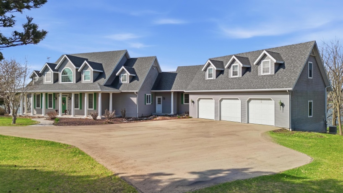
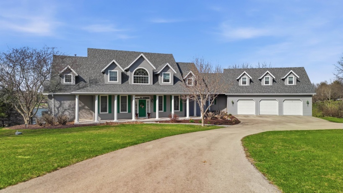
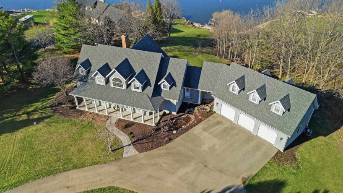
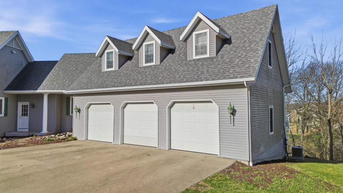
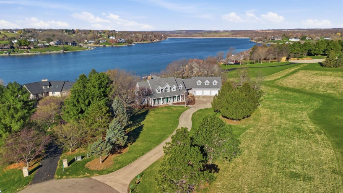
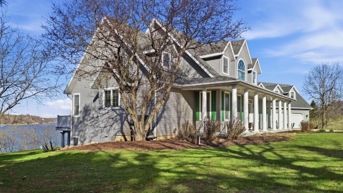
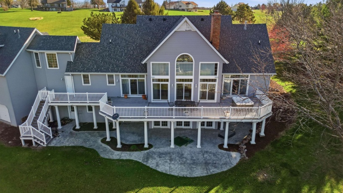
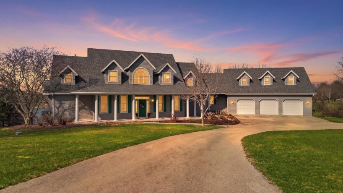
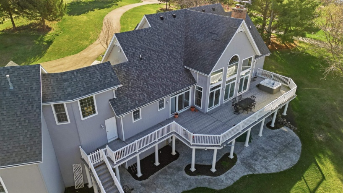
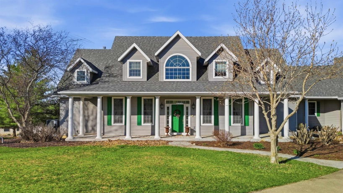
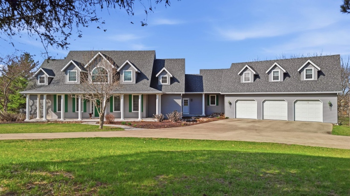

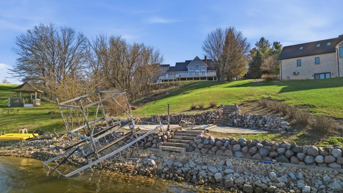
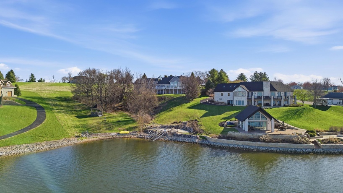
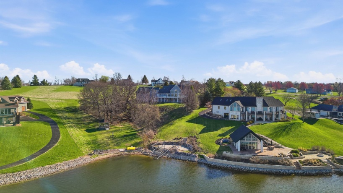
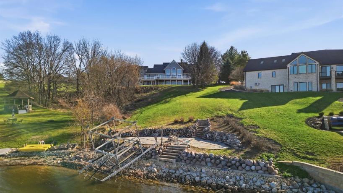
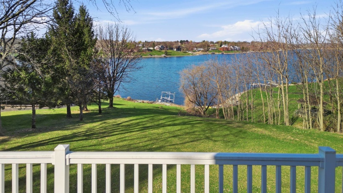
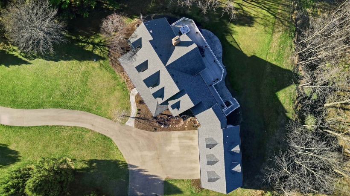
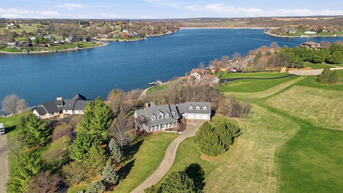
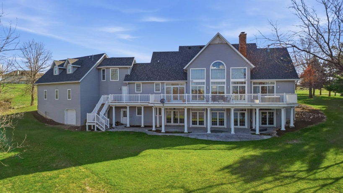
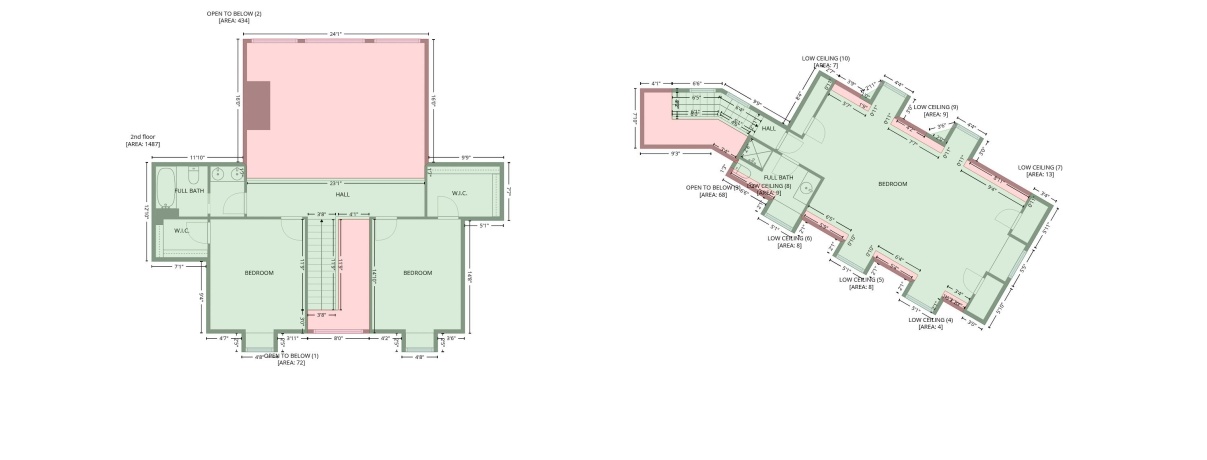
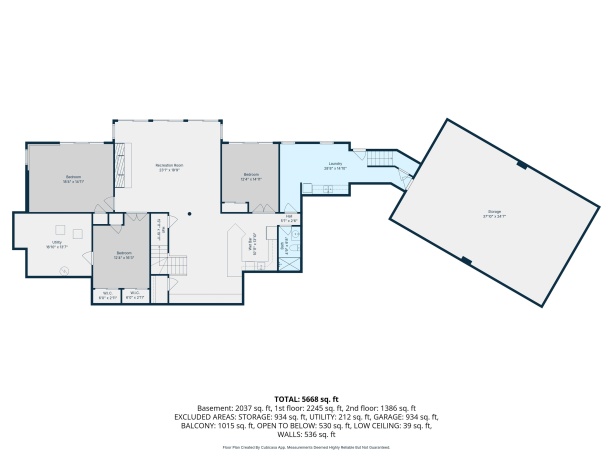
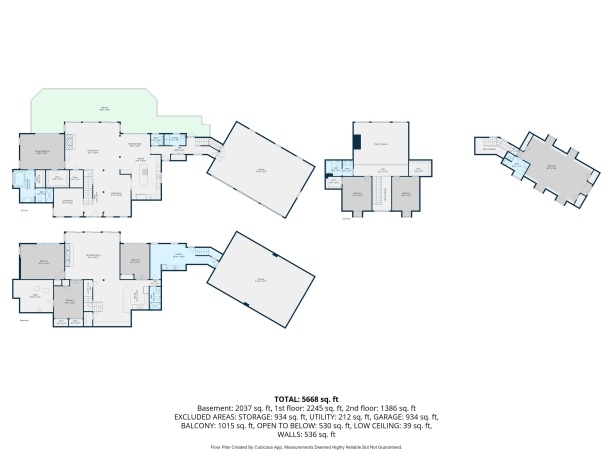
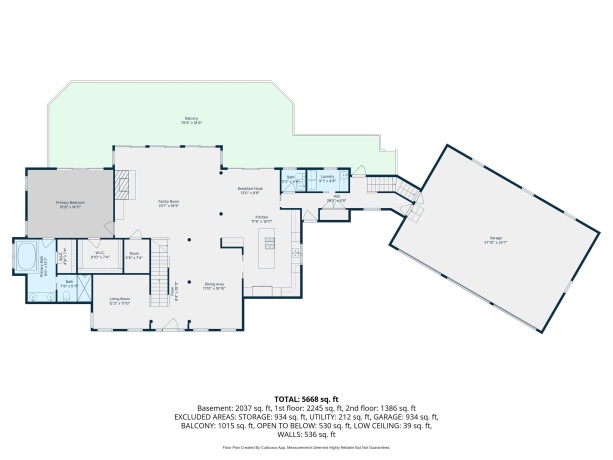
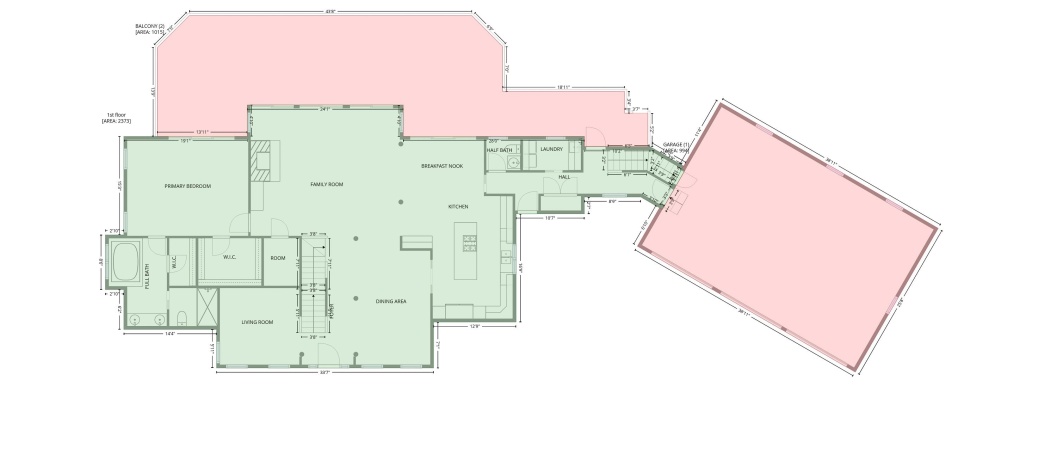
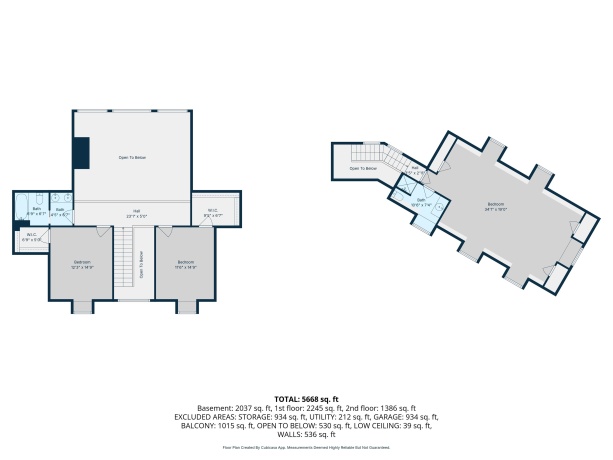
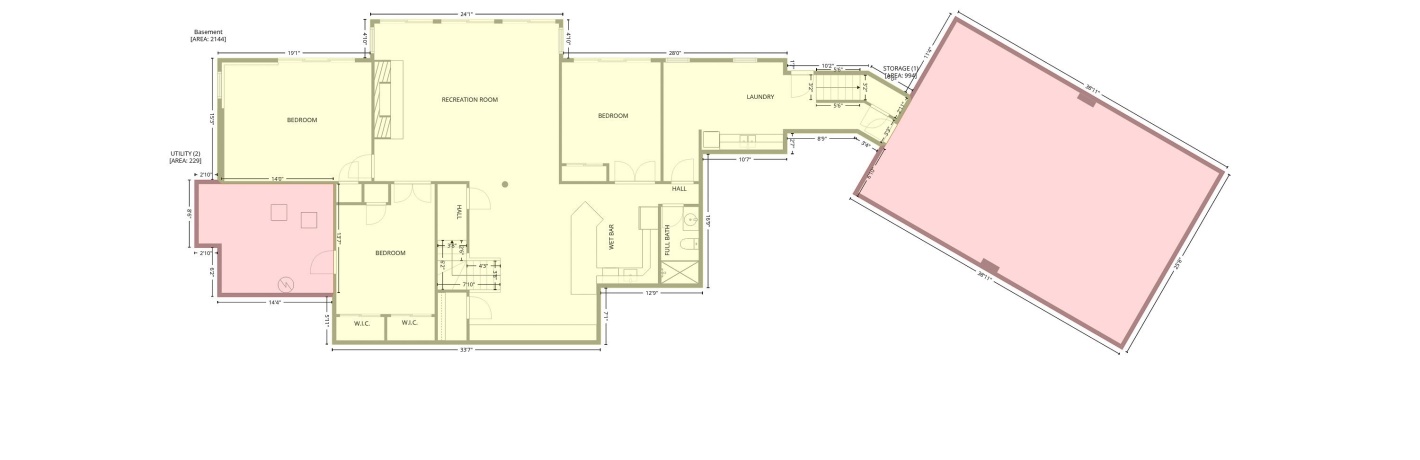
Perched along a pristine stretch of shoreline, this ideal lake house blends scale, comfort, and effortless connection to the water. Designed for both quiet retreats and lively gatherings, the home offers five spacious bedrooms and four and a half baths, thoughtfully arranged to provide privacy without sacrificing flow. The heart of the home is a dramatic two-story main living room, where soaring ceilings and a wall of windows frame uninterrupted views of the lake. Natural light pours in throughout the day, reflecting off the water and filling the space with warmth. A grand fireplace anchors the room, creating a cozy contrast to the openness above, while the adjacent dining and kitchen areas make entertaining seamless. The kitchen is expansive and functional, with generous prep space, a large island for gathering. Main floor rooms have access to an outdoor deck—perfect for morning coffee or sunset dinners overlooking the water. A main floor primary bedroom suite offers privacy and separation from the other bedrooms. A separate guest suite offers a private haven for visitors, complete with its own bedroom, bathroom, and living area—ideal for extended stays while maintaining independence from the main living spaces. Downstairs, the finished walk-out basement expands the home’s versatility. Designed for recreation and relaxation, it opens directly to the lakeside, making it easy to transition from indoor comfort to outdoor enjoyment. Whether used as a media room, game area, or additional sleeping quarters, the space is as flexible as it is inviting. A second convenient kitchen completes the lower level. Car enthusiasts and hobbyists will appreciate the oversized six-car garage, offering ample room for vehicles, lake toys, and storage without compromise. Outside, the property truly shines. The shoreline is clean, accessible, and gently contoured, offering both beauty and usability. The water is clear and calm—perfect for swimming, boating, or simply enjoying the view. A patio at the water offers a natural gathering point for long summer days and peaceful evenings. Altogether, this lake house is more than just a home—it’s a place designed to maximize every aspect of lakeside living, from panoramic views to practical luxury.
23 48 Barrington, LAKE CARROLL, Illinois 61046House For Sale
Reference ID: 202601966