

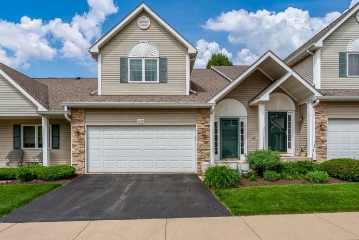
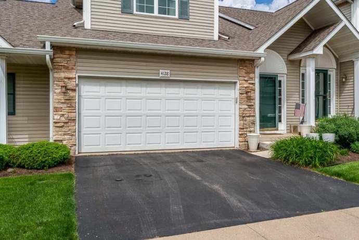
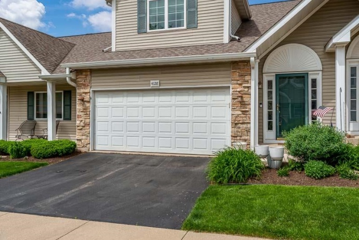
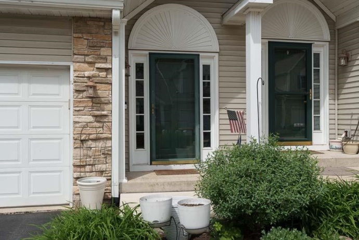
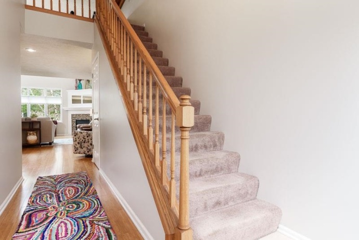
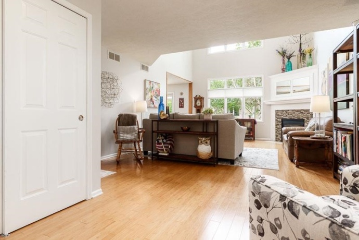
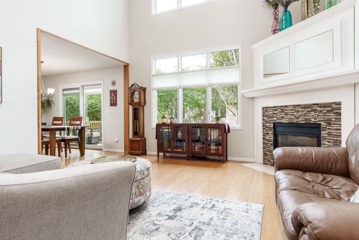
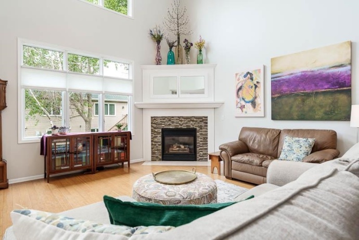
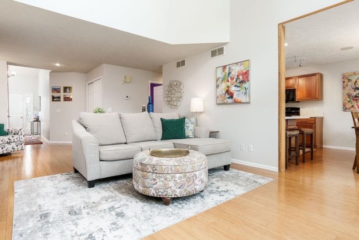
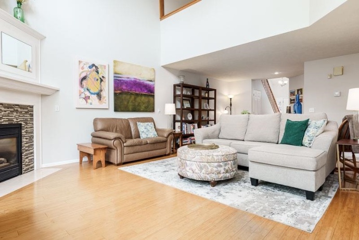
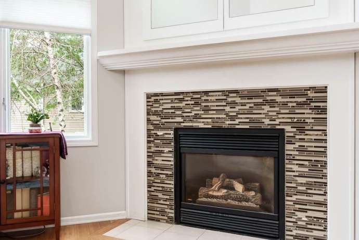
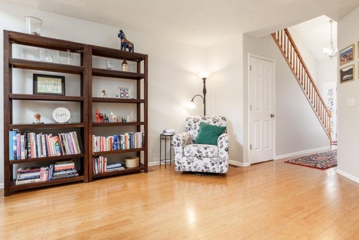
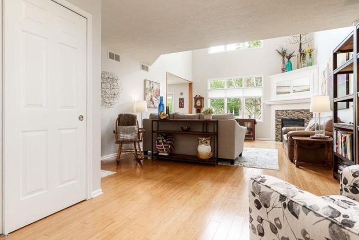
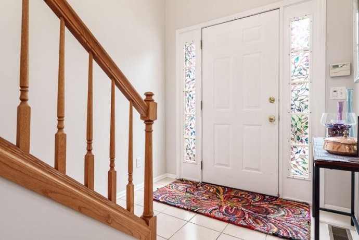
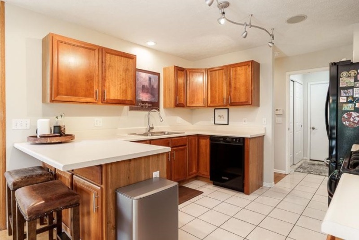
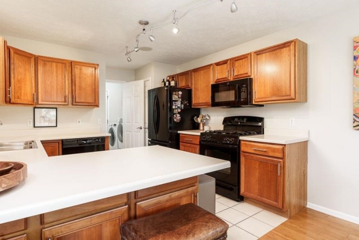
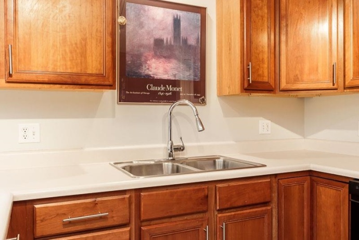
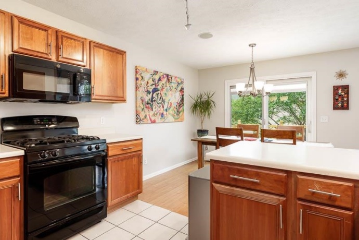
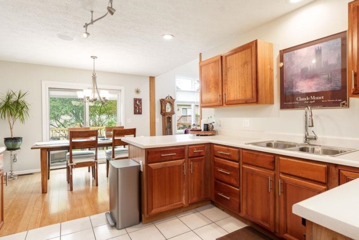
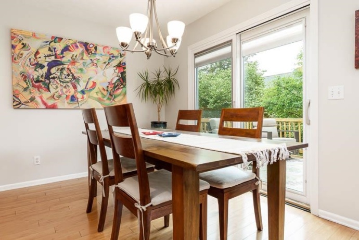
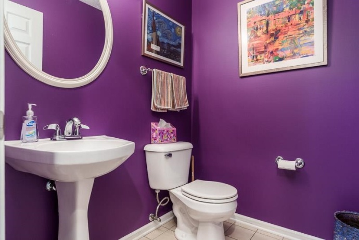
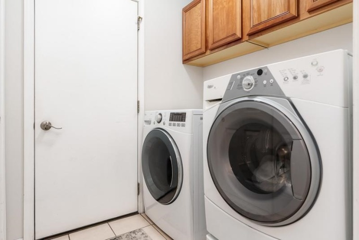
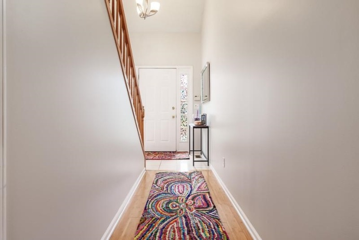
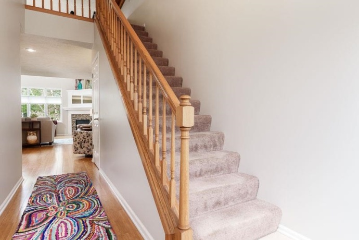
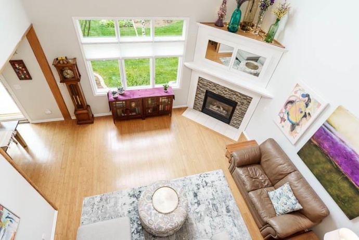
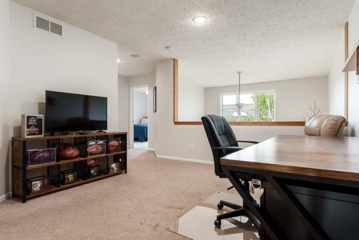
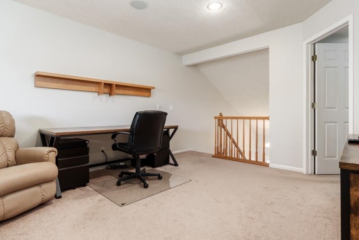
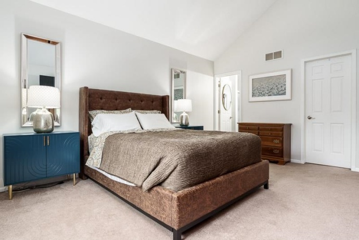
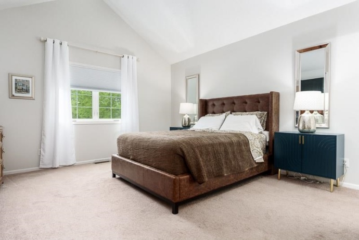
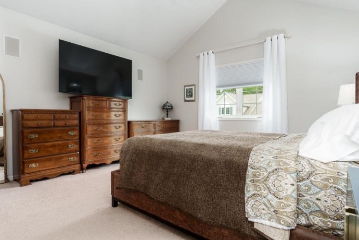
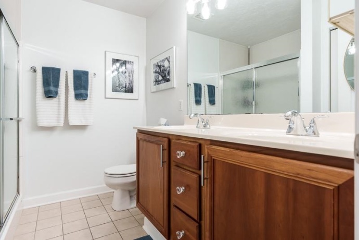
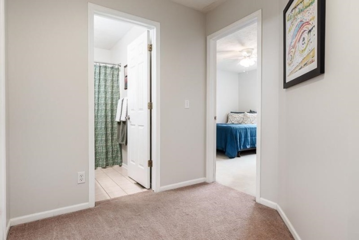
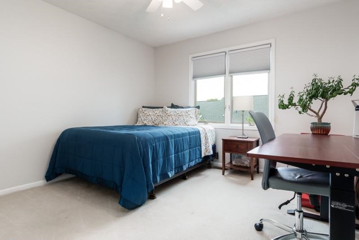
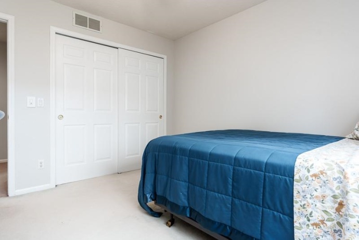
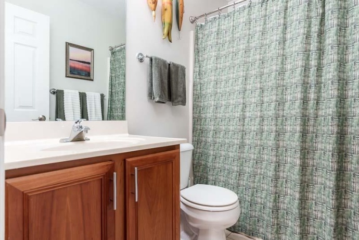
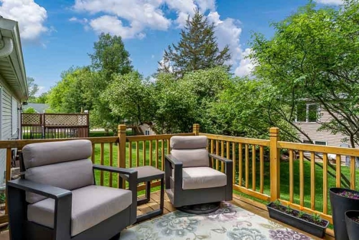
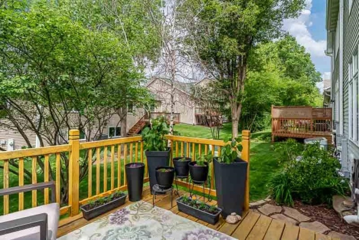
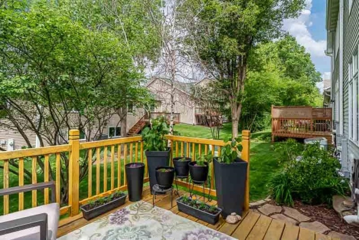
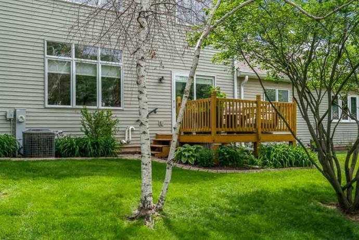
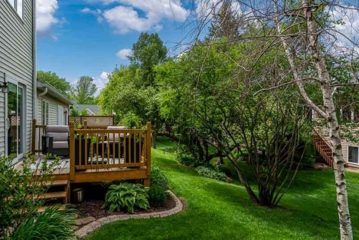
This beautiful home offers over 1,600 square feet of inviting living space with an open, light-filled design! A spacious foyer welcomes you into the main level featuring hardwood floors in the living room and dining area. The dramatic great room showcases soaring volume ceilings, a gas fireplace with an updated stone surround, built-in storage, and an impressive wall of two-story windows that flood the space with natural light. The great room flows seamlessly into the dining area and well-appointed kitchen featuring ample cabinetry and neutral countertops, making it ideal for everyday living and entertaining. The main level also includes a convenient half bath and laundry room. A sliding door off the dining area lead to the deck and backyard, perfect for relaxing or outdoor entertaining. Upstairs, the versatile loft overlooking the great room provides the perfect space for a home office, family room, or reading area. The spacious primary suite features a vaulted ceiling, walk-in closet, and private full bath with dual sinks and abundant storage. A second bedroom and an additional full bath complete the upper level. Conveniently located with quick access to I-90, shopping, schools, and restaurants, this home combines comfort, style, and accessibility!
4128 RIVERWOOD LOVES PARK, Illinois 61111Condominium For Sale
Reference ID: 202603112