

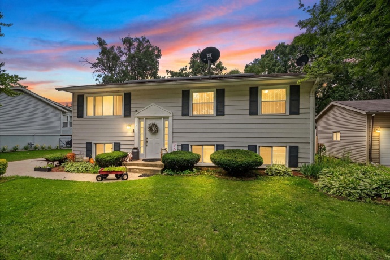
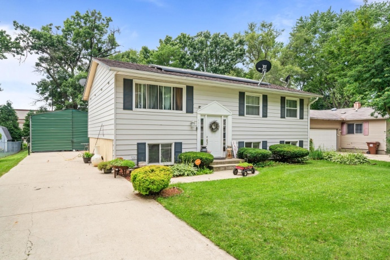
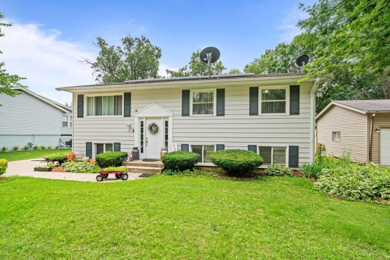
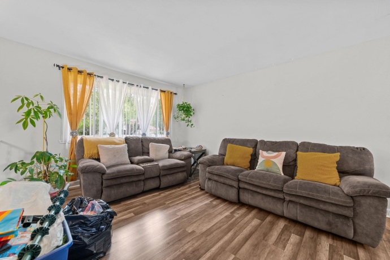
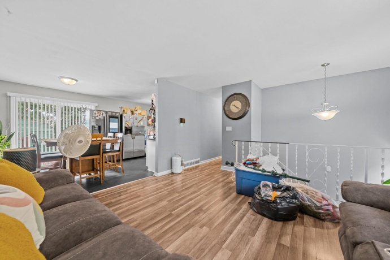
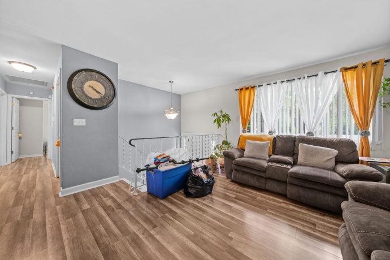
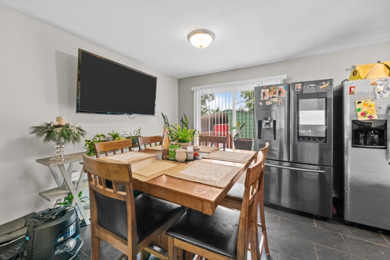
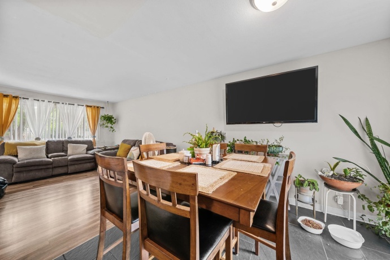
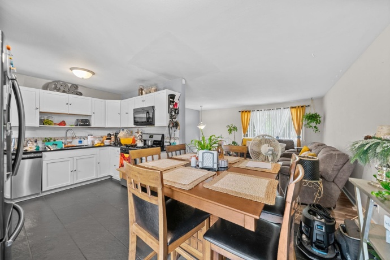
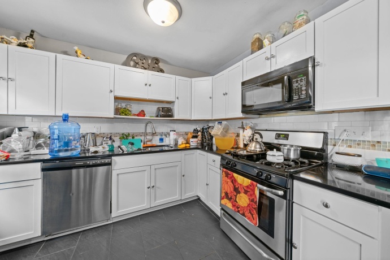
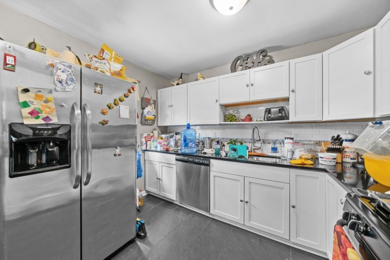
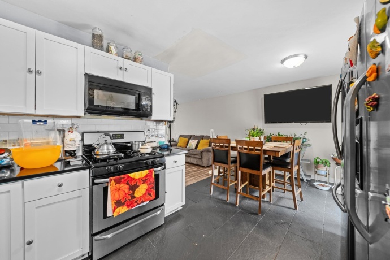
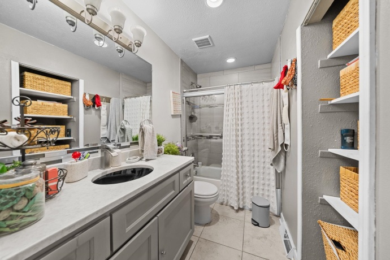
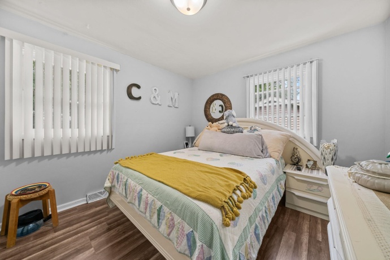
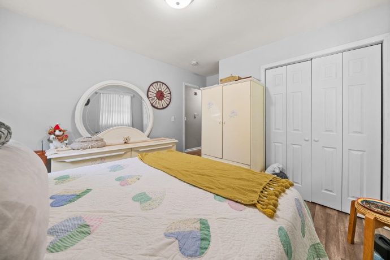
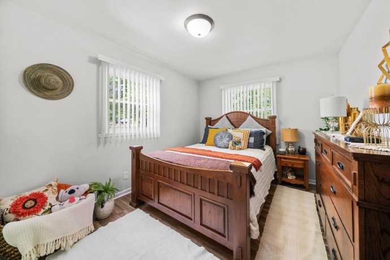
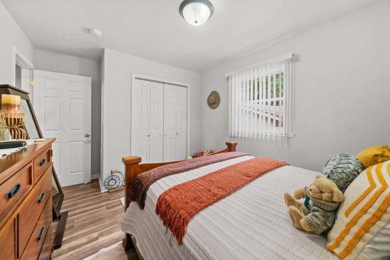
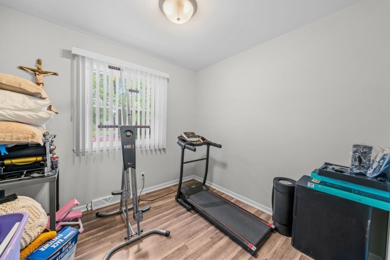
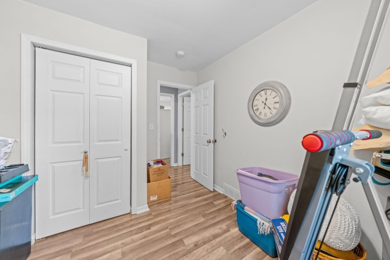
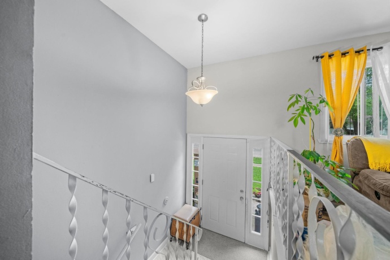
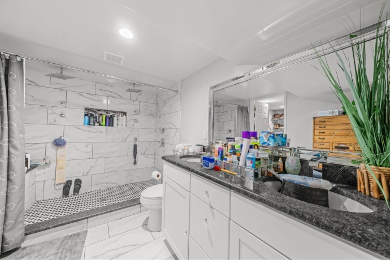
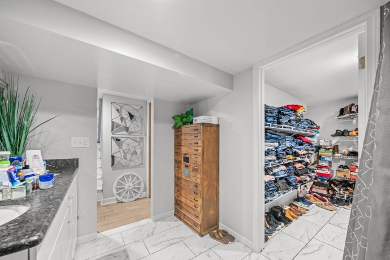
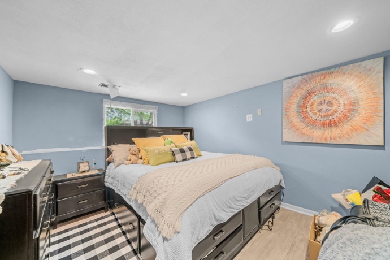
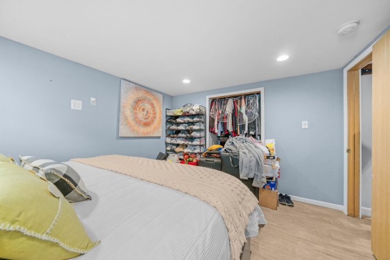
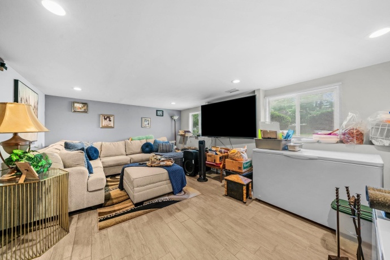
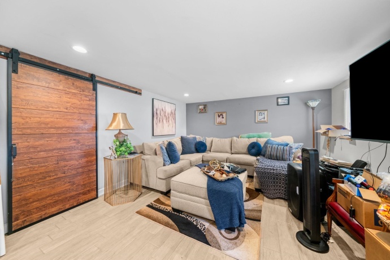
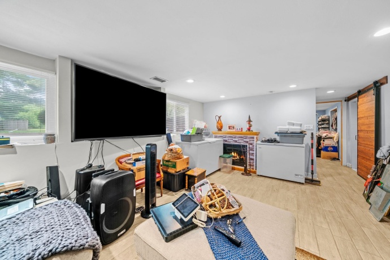
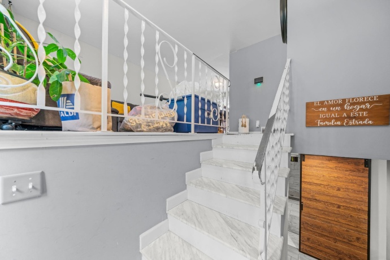
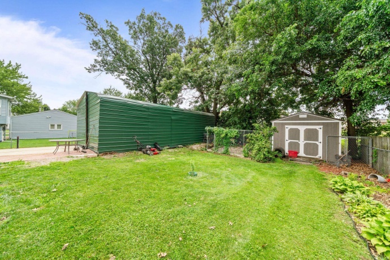
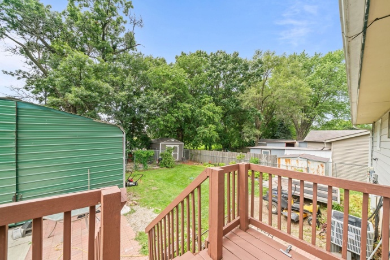
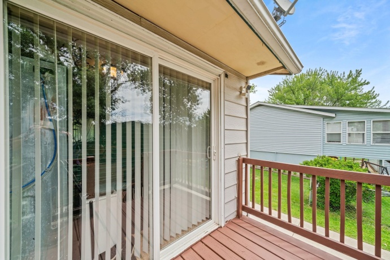
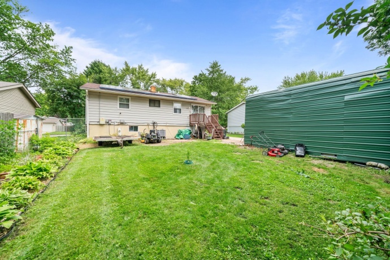
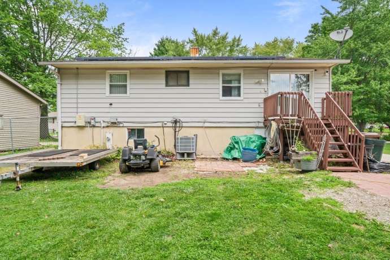
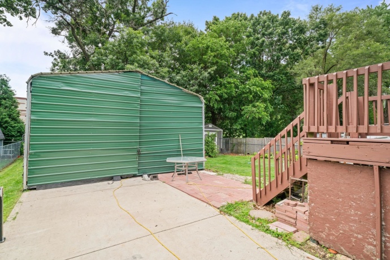
Welcome home to this beautifully updated 4-bedroom, 2-bath bi-level home offering space, comfort, and outstanding value! The bright main level features durable vinyl flooring throughout the living room, an inviting dining area with a walkout to the wooden deck and backyard, and a well-appointed kitchen with granite countertops, a double sink, abundant cabinet space, and two refrigerators that stay with the home. Three nicely updated bedrooms and six-panel doors complete the main level. Downstairs, the finished lower level offers a spacious family room with stylish tile flooring and barn doors, a large fourth bedroom with a walk-in closet, a full bath featuring double sinks and dual shower heads, plus a separate laundry and storage area. Outside, you’ll appreciate the long driveway leading to an impressive 20×37 four-car garage, providing exceptional space for vehicles, hobbies, or a workshop. Major mechanical updates include a new A/C in 2024 and a furnace and water heater replaced in 2026. Energy-efficient solar panels, installed just four years ago, help keep electric costs low, with the solar payment at just $67 per month and typical electric bills averaging only $20–$30 per month. This move-in ready home combines modern updates, generous living space, and excellent energy savings—don’t miss your opportunity to make it yours!
4327 Mayflower ROCKFORD, Illinois 61109House For Sale
Reference ID: 202604067