

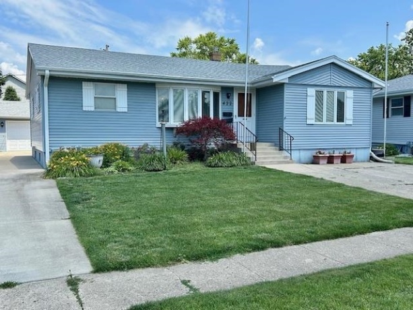
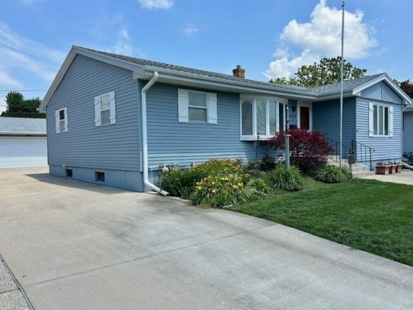
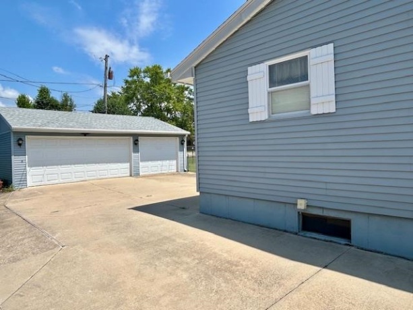
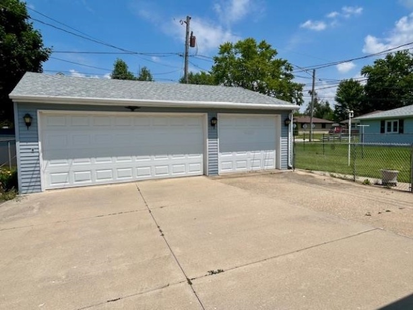
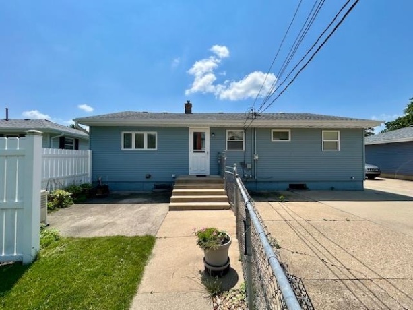
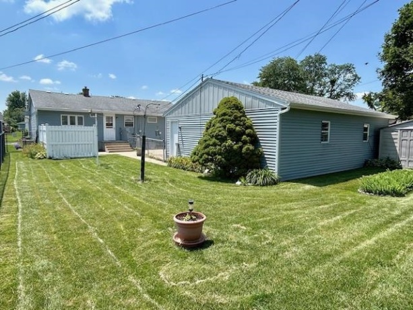
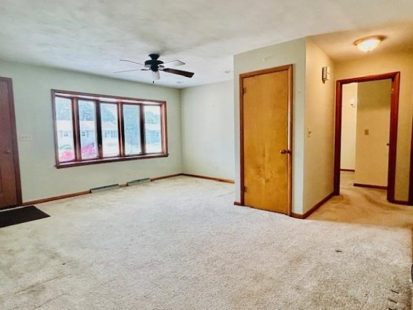
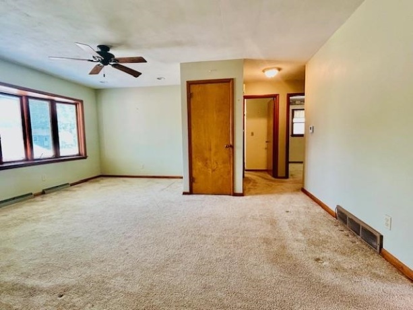
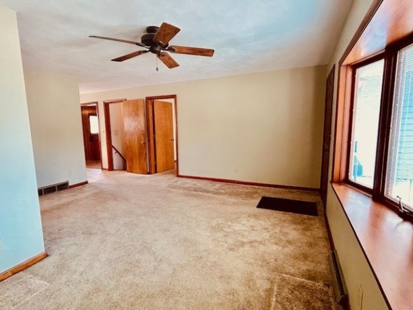
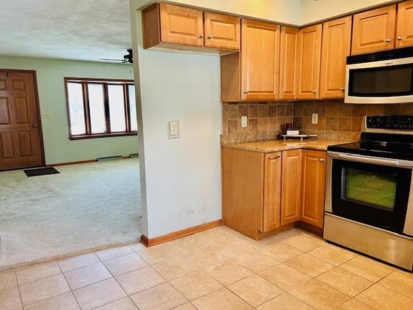
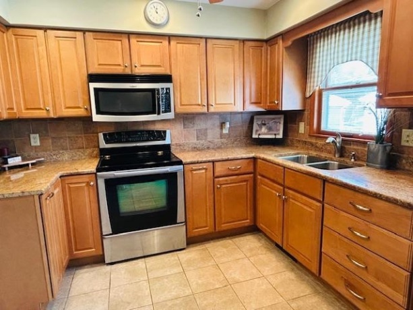
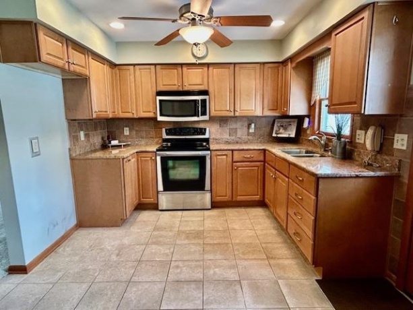
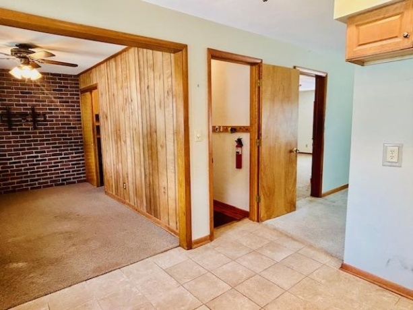
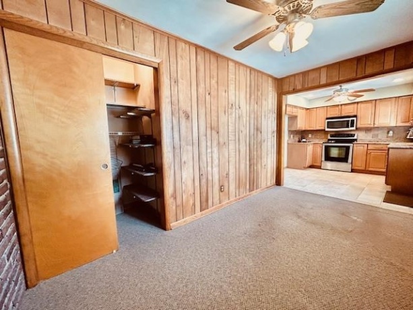
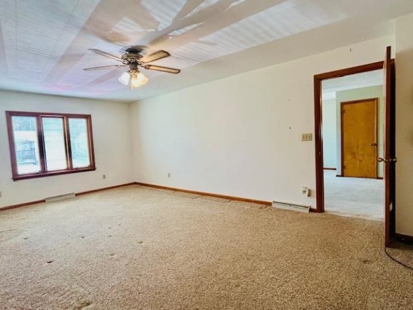
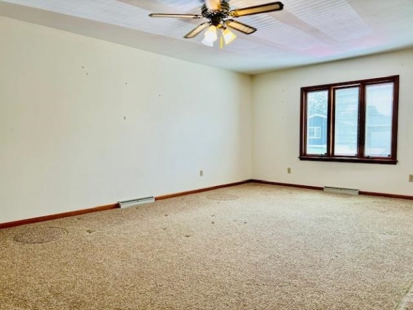
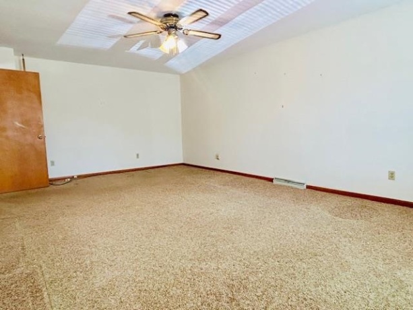
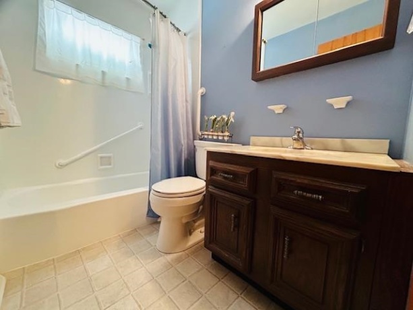
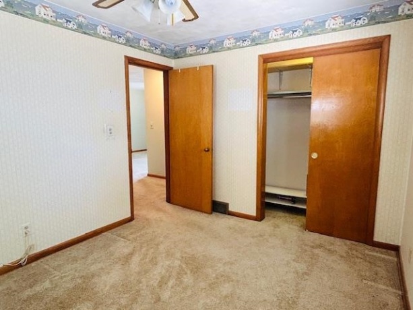
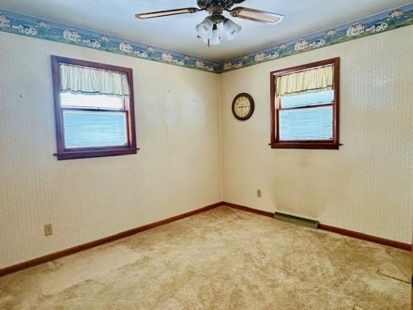
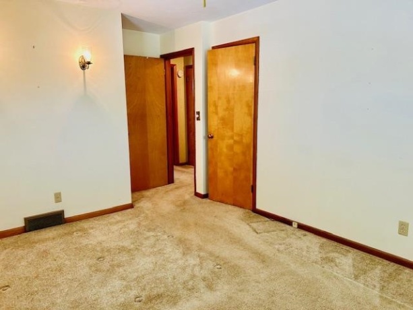
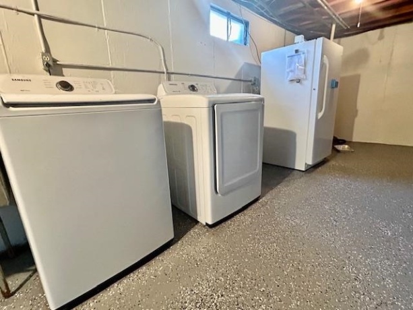
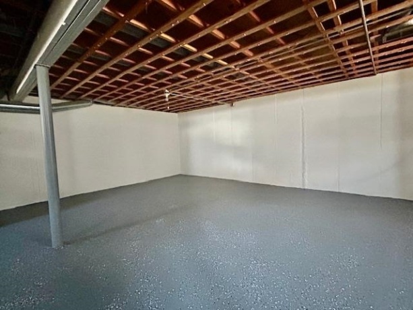
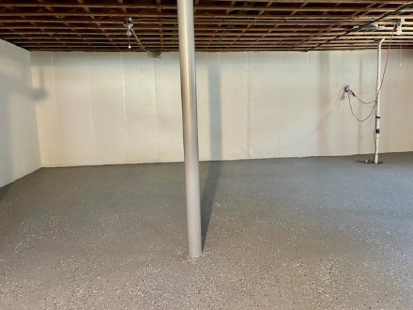
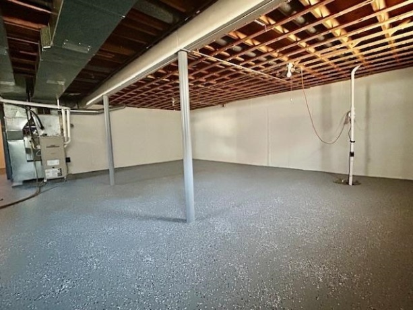
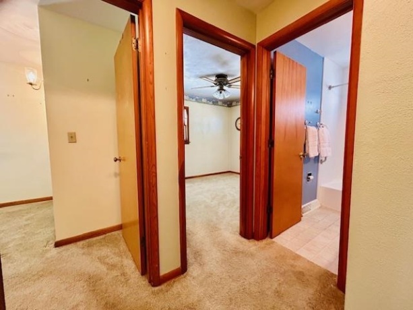
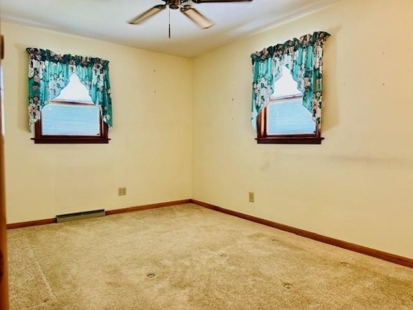
Unlimited Possibilities in this 1260 SqFt Ranch with 3.5 Car Garage! Beautiful Kitchen renovation by C&H Design has granite, tile, stainless appliances and recessed lighting PLUS an adjacent Dining/Breakfast Room with convenient walk-in pantry. Soak up the sun in this home’s light-filled Living Room with smooth, elegant bow window and recessed lighting. A generous coat closet creates a Hall separating the Main Bath and 2 original Bedrooms from the Living Room. A 275 SqFt addition next to the LR can serve as a 21 x 13 3rd Bedroom, a Home Office/Guest Room, Gaming/Play Room or Dining Room. There are pristine Hardwoods under the LR, Hall, 2 small BR and the Breakfast Room. They’ve been covered for 52 years! Outside, enjoy the fenced backyard, extensive hardscape, gardens, private patio, shed, weather station and squirrel feeders! This home has a 3.5 Car Garage with its own 100 amp electric panel as well as a Generac generator that has been maintained annually for 15 years, new starter Fall 2025. The unfinished, freshly painted Lower Level has a toilet/shower head, Washer/Dryer and Freezer that stay. Roof 2016, Mechanicals 2006. *Driveway is not shared, just side by side.
422 8th BELVIDERE, Illinois 61008House For Sale
Reference ID: 202604153