

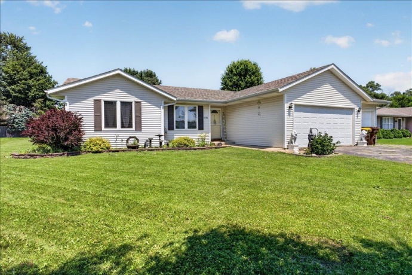
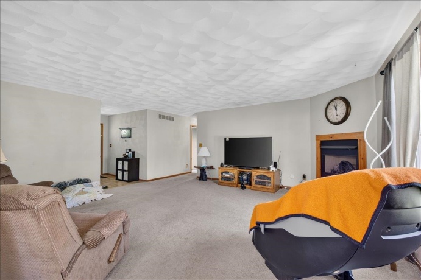
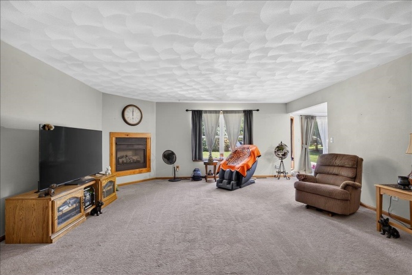
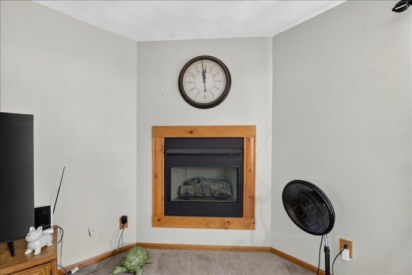
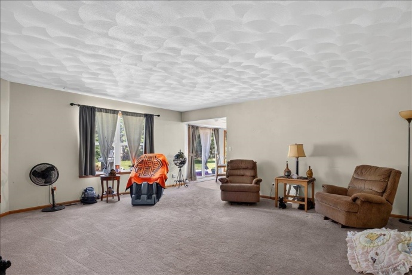
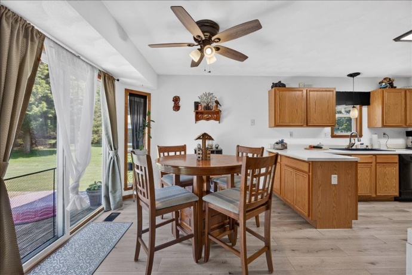
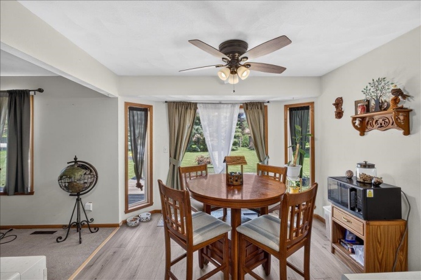
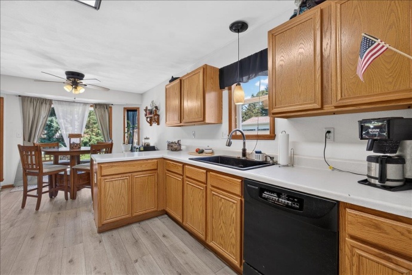
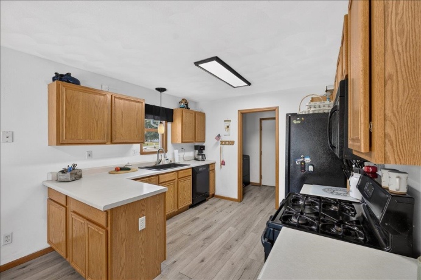
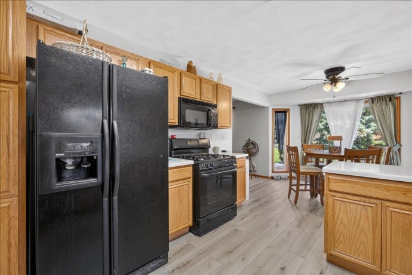
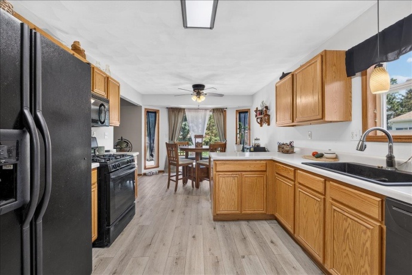
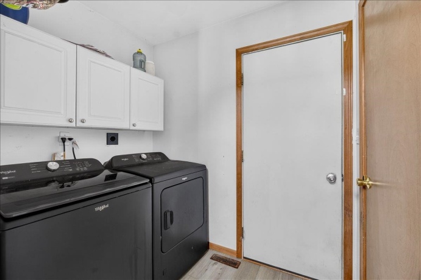
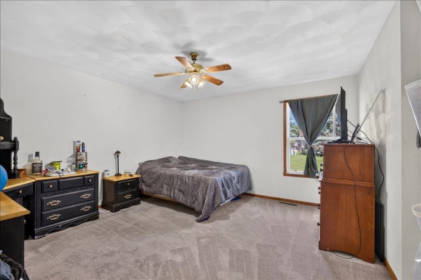
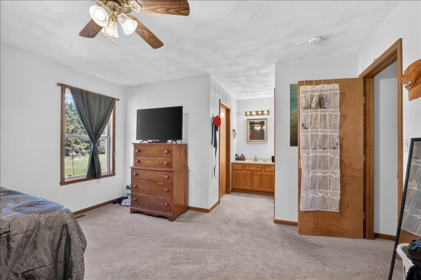
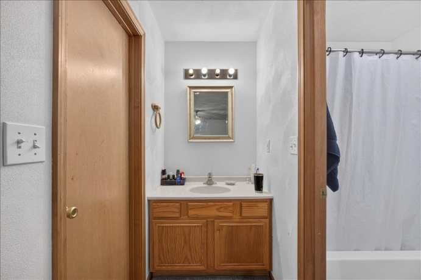
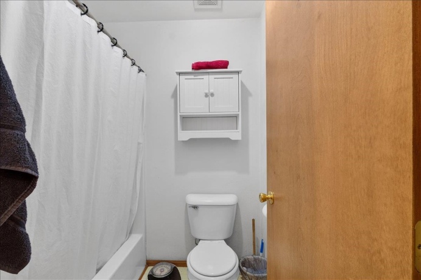
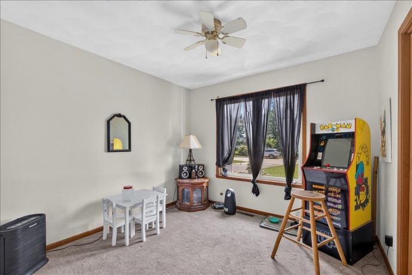
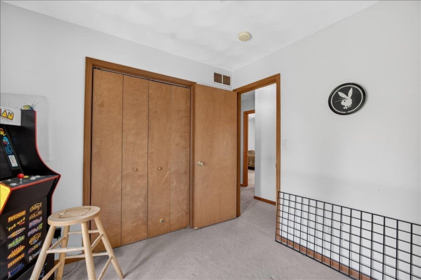
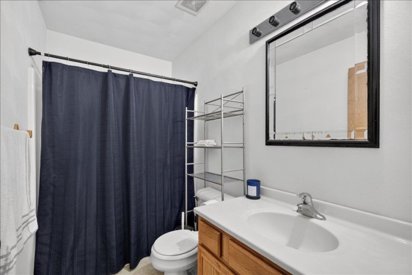
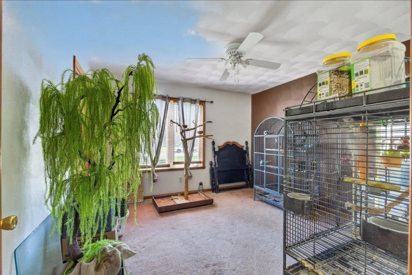
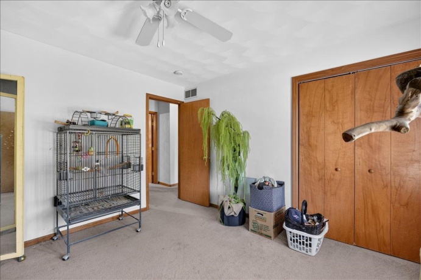
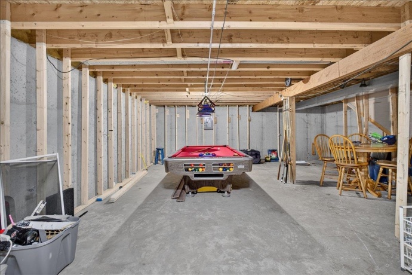
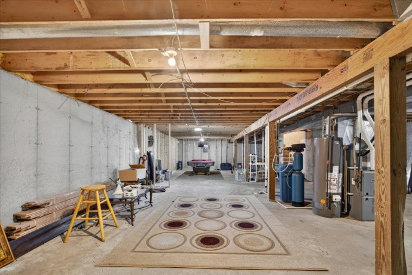
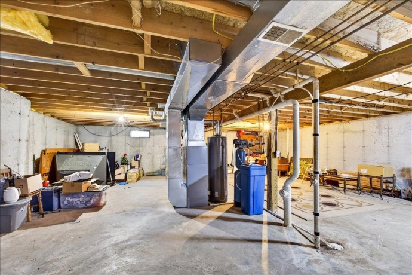
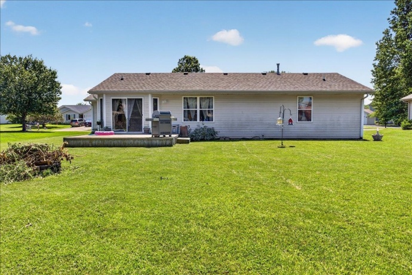
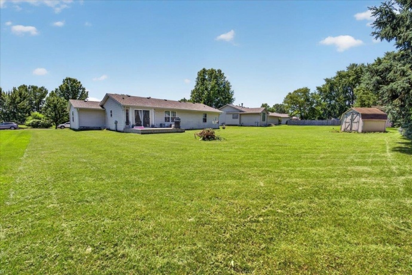
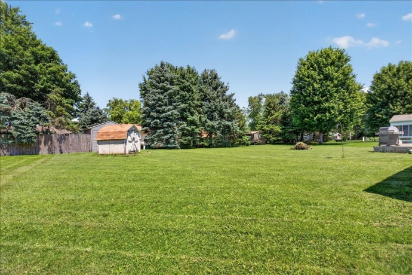
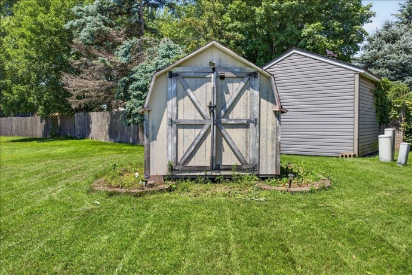
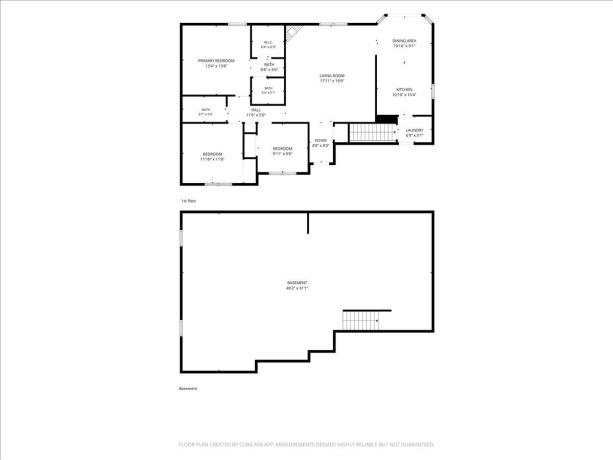
Located in South Beloit, this ranch-style home offers 3 bedrooms, 2 full bathrooms, and a comfortable floor plan with plenty of space. The entry leads into the living room featuring a nice-sized window and a corner gas fireplace. The kitchen and dining area feature vinyl plank flooring, with the dining area overlooking the backyard. The primary bedroom includes a private bathroom and walk-in closet. A first-floor laundry adds everyday convenience. The backyard features a deck and garden shed, providing a great space for outdoor enjoyment and storage. The spacious basement offers additional storage and could provide extra living space for a family room, home office, hobby area, or workout space. A 3-car attached garage adds convenience. Recent updates include a furnace and central air installed within the last year, a water heater replaced within the last year, and a roof approximately 6 years old.
5250 Jenkins SOUTH BELOIT, Illinois 61080House For Sale
Reference ID: 202604188