

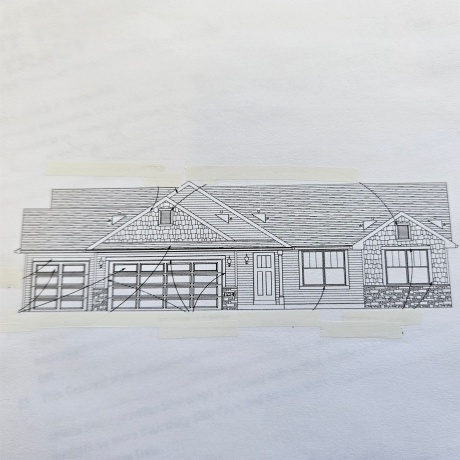
Property Description
NEW FLOOR PLAN in the Deer Hills of Belvidere. Ranch style open concept split bedroom plan. 1819 sq. ft. Large dine in kitchen, walk in pantry, island with breakfast bar and quartz counter. Appliances are stainless range, dishwasher and microwave. Primary bedroom with double bowl sink and double closet. Conveniently located at the garage entrance is the drop zone and private laundry room. Covered front porch. Full basement. 3-car garage. Agent Owned SBR
Features
: Forced Air, Natural Gas
: Central air
: No
Location
US
IL
BELVIDERE
61008
MANIPUR
4458
W89° 6' 9.5''
N42° 16' 56.7''
4458 MANIPUR Court
Additional Information
ACTIVE and AVAILABLE
$500
2
City/Community
City/Community
Gas
Contarino
DICKERSON & NIEMAN
: Walk-in closet, Countertop-granite, Ceiling-vaults/cathedral
: Brick/stone, Vinyl
35
$0
$0
Belvidere 100
Belvidere 100
Belvidere 100
Belvidere North
: Deck, Laundry 1st Floor, Great Room, Partial Exposure, Main Floor Primary
07/13/2026
Covenants,Subdivision
07/13/2026 14:42:54
4458 MANIPUR BELVIDERE, Illinois 61008House For Sale
3 Bedrooms
2 Bathrooms
1,819 Sqft
$381,385
Reference ID: 202604249
Basic Details
Property Type : House
Price : $381,385
Bedrooms : 3
Bathrooms : 2
Square Footage : 1,819 Sqft
Lot Area : 0.25 Acre