

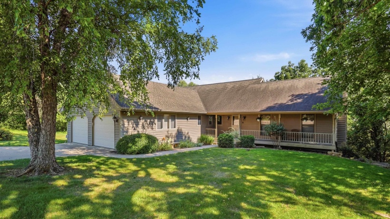
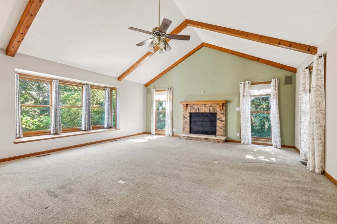
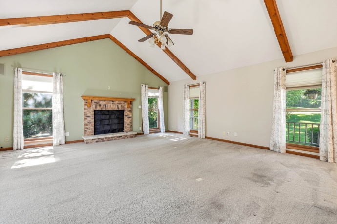
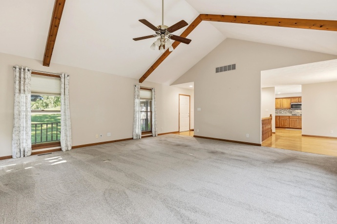
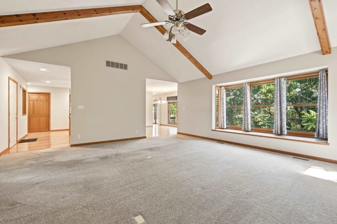
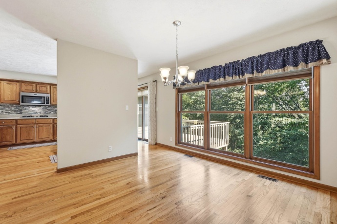
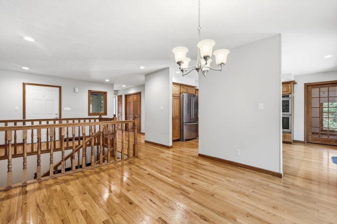
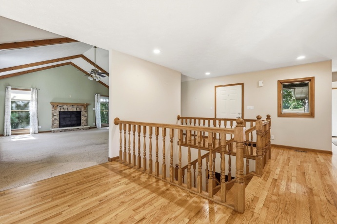
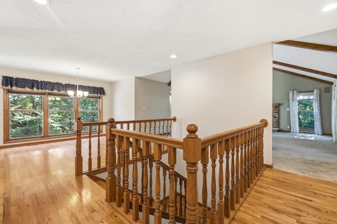
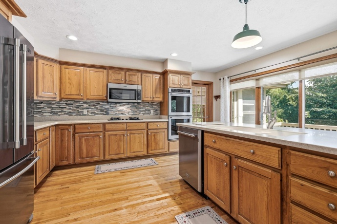
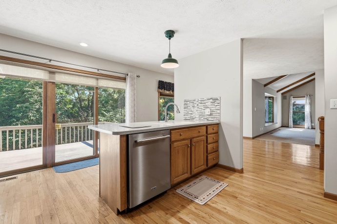
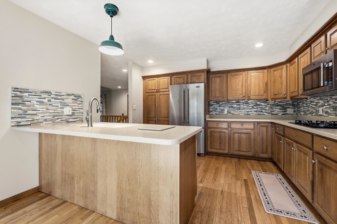
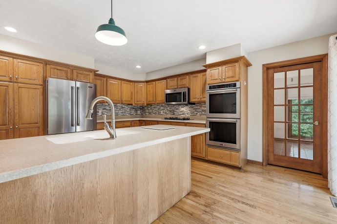
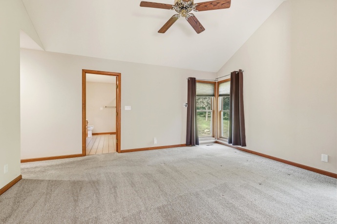
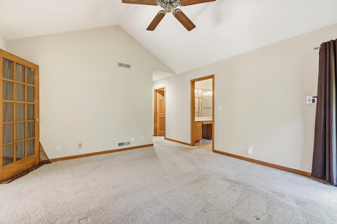
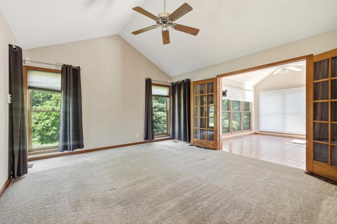
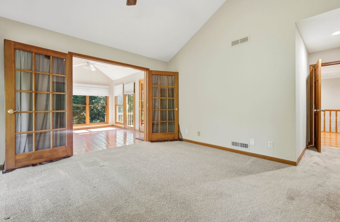
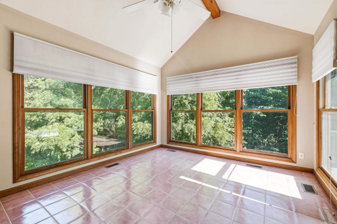
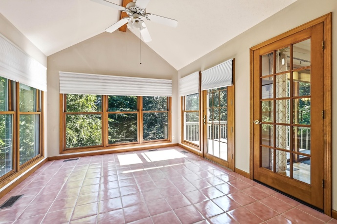
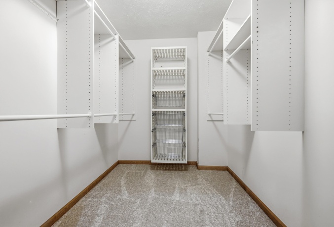
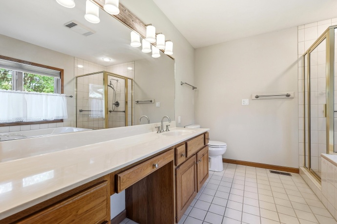
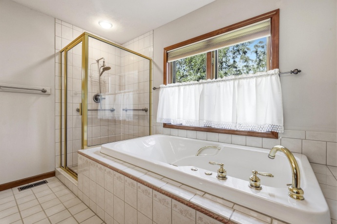
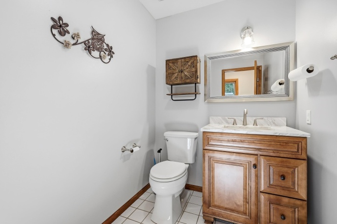
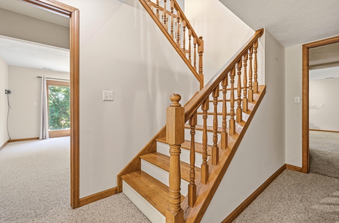
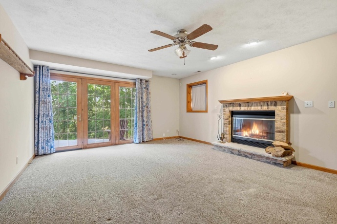
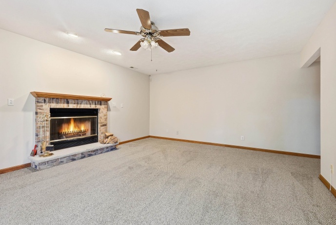
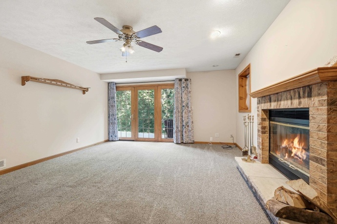
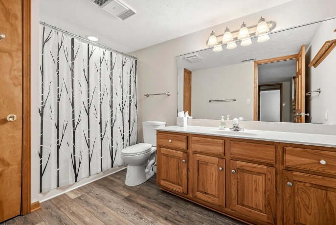
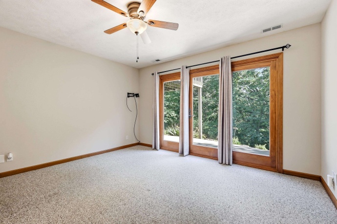
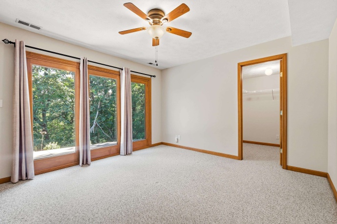
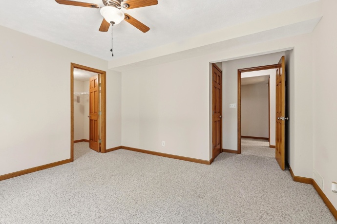
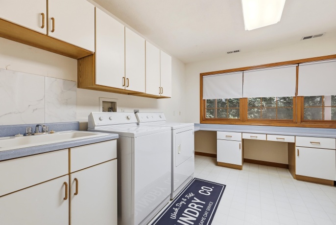
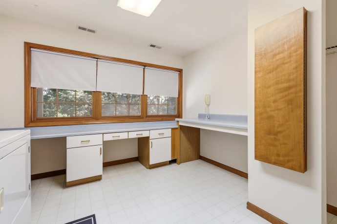
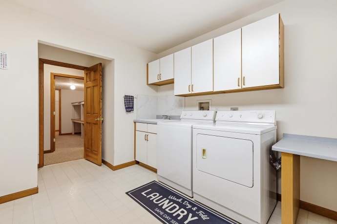
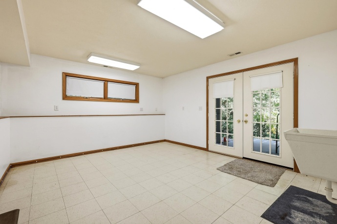
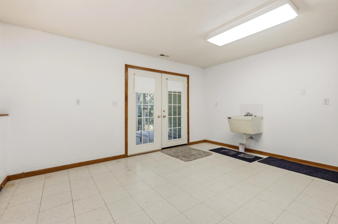
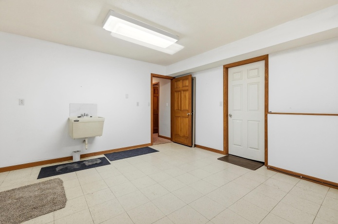
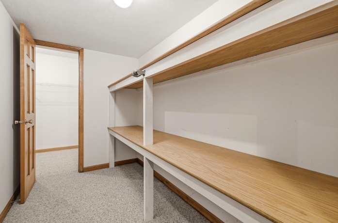
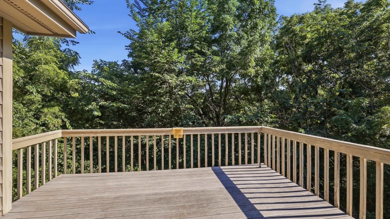
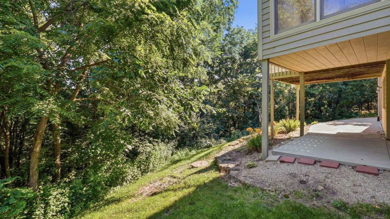
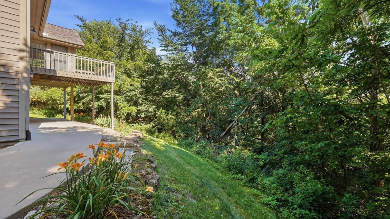
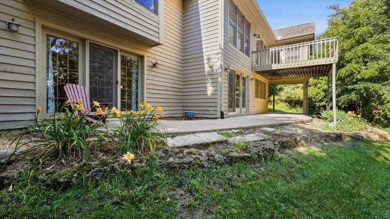
Warm and inviting ranch nestled on a beautifully manicured 0.93-acre wooded homesite. The open floor plan welcomes you with vaulted ceilings, a spacious living room featuring a brick wood-burning fireplace, and a dining area that flows into the beautifully updated kitchen with solid surface countertops, stainless steel appliances including a Jenn-Air range, glass and stone tile backsplash, abundant cabinetry, and an eat-at peninsula. Step outside to the rear deck overlooking peaceful wooded surroundings, with a finished concrete patio below that spans the length of the home for even more outdoor living space. The spacious primary suite offers a large closet, private bath with whirlpool tub and separate shower, and direct access to a bright tiled sunroom. The walk-out lower level features two guest bedrooms, each with private exterior access, including one with its own fireplace, plus a versatile hobby room with utility sink that’s perfect for a workshop, exercise room, or additional sleeping space. A well-appointed laundry room includes built-in cabinetry, utility sink, and workspace. This property offers an exceptional amount of storage with oversized closets, extensive cabinetry, a huge lower-level storage room, and an oversized two-car attached garage with additional workshop/storage alcove. Enjoy all The Galena Territory amenities, including Lake Galena, the Owners’ Club with indoor and outdoor pools, fitness center, basketball gym, tennis and pickleball courts, and miles of scenic walking trails.
353 Wachter GALENA, Illinois 61036House For Sale
Reference ID: 202604324