

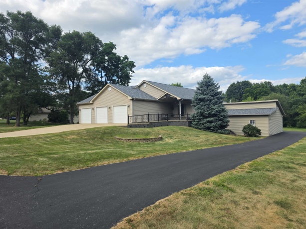
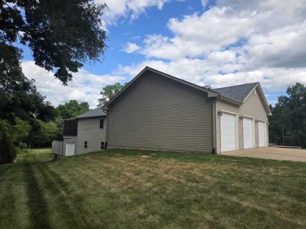
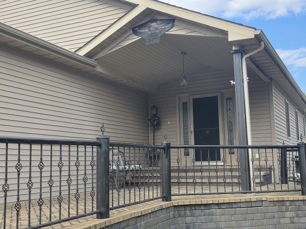
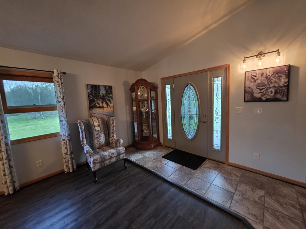
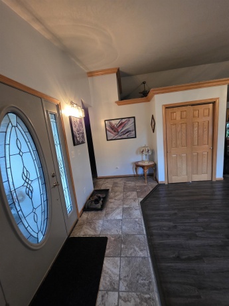
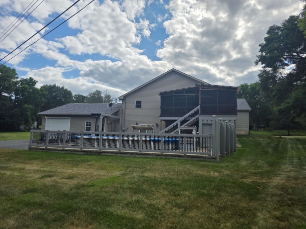
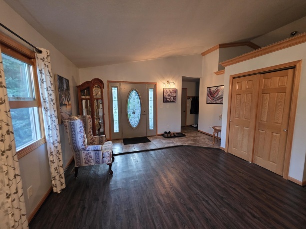
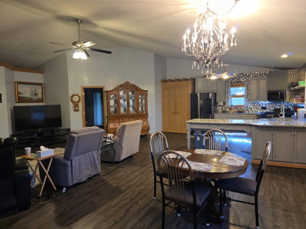
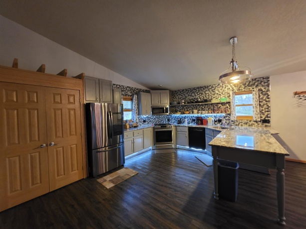
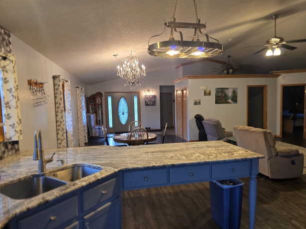
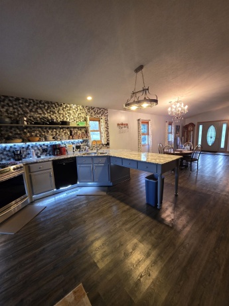
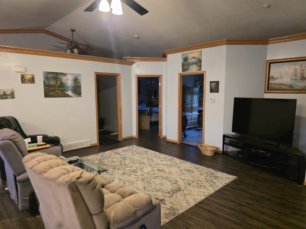
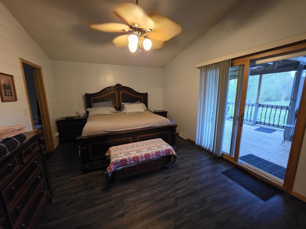
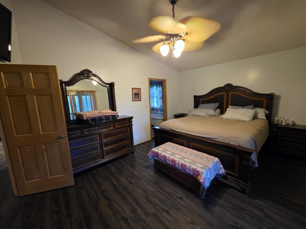
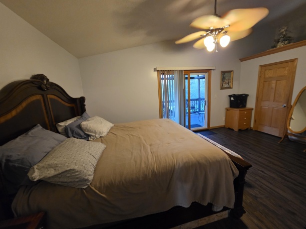
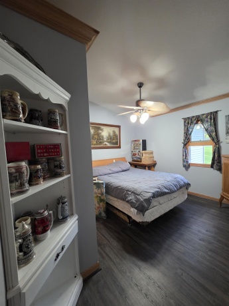
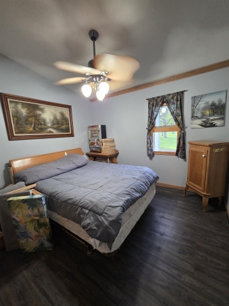
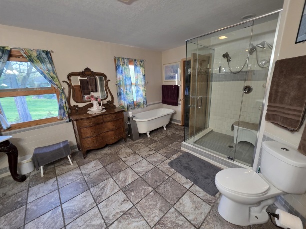
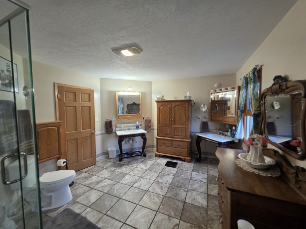
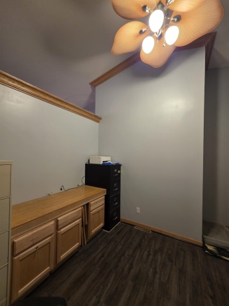
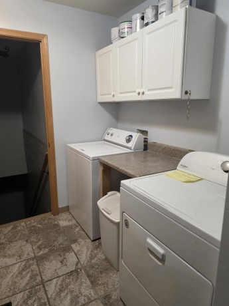
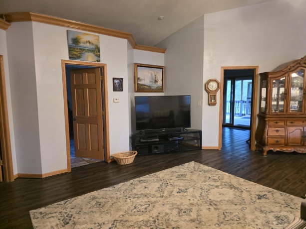
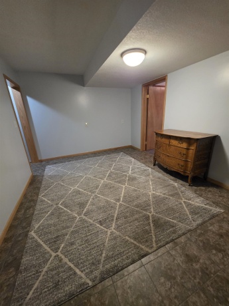
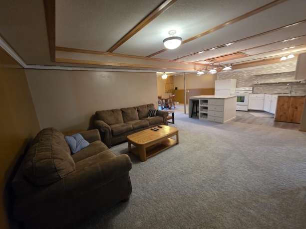
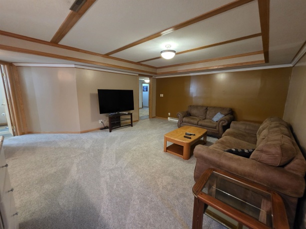
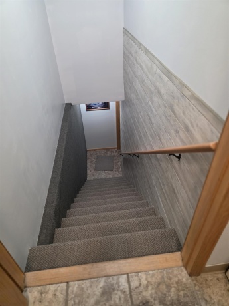
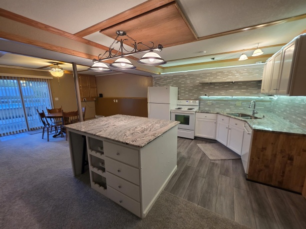
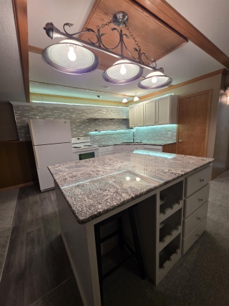
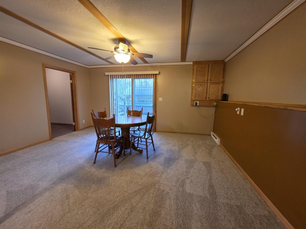
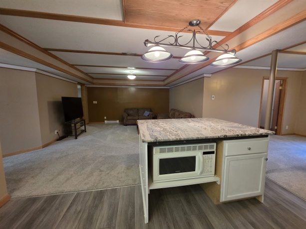
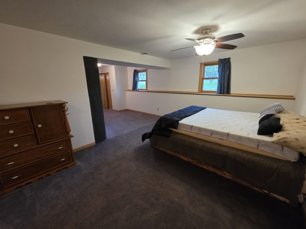
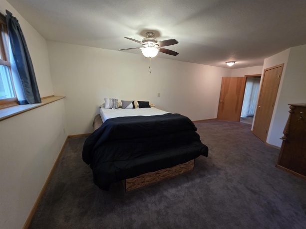
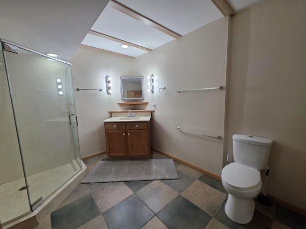
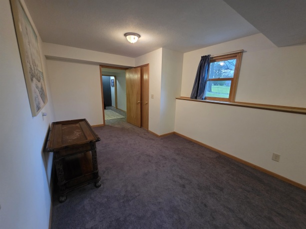
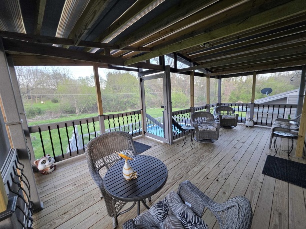
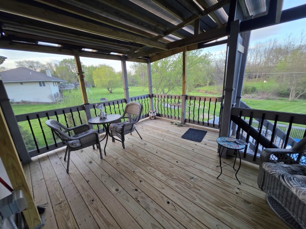
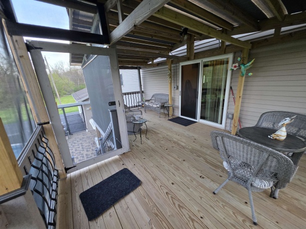
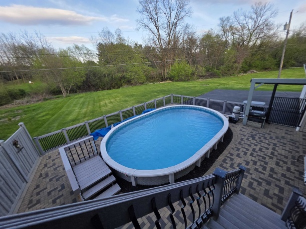
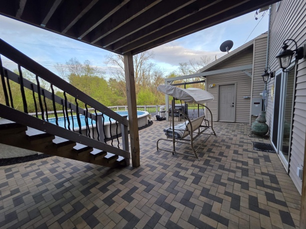
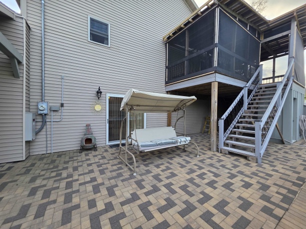
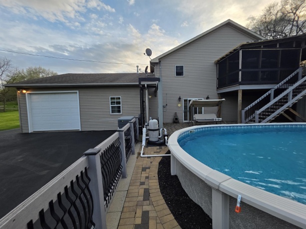
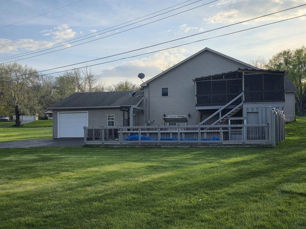
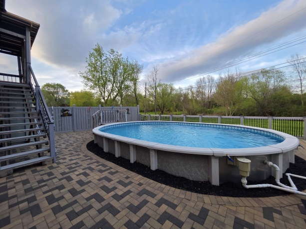
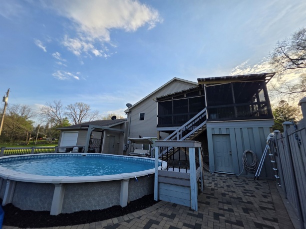
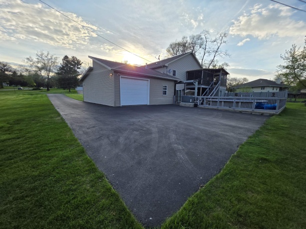
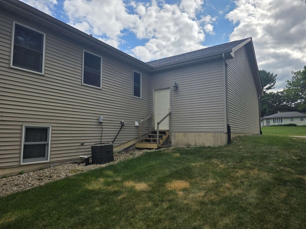
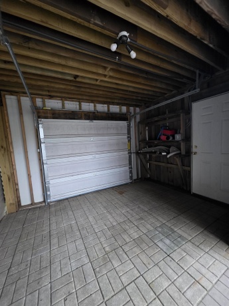
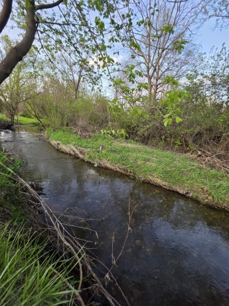
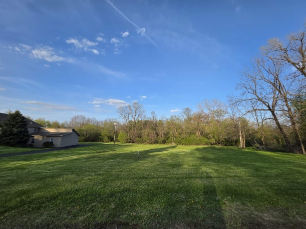
Back on the market with a brand new roof!! Tucked away in a quiet rural subdivision where the country meets the city, this one owner custom built home is ready for you! Enjoy the peaceful atmosphere with nature, wildlife and a creek in your own back yard! This home, sitting high and dry has a walk out lower level, an attached 3 car garage (1056 SF) plus another 2 car garage/workshop (884 SF). To top that off, there is a heated above ground pool and patio to enjoy in the good weather months. A screened main level deck has sliding doors off the primary bedroom and overlooks the 17×25 ft. pool, patio and private back yard. The primary bedroom also has a walk-in closet and a very large shared full bath with glass enclosed shower and an antique tub. The shared main bath has touches of modern sophistication mixed with antique pieces that all blend together nicely. The main level of the home has an entry foyer and great room atmosphere. The vaulted ceilings encompass the dining area, living room, breakfast bar, and ultra modern kitchen. The beautiful granite counters, breakfast bar (main) kitchen and center island (lower level) kitchen are gorgeous. You’ll love the large pantry closets, glass mosaic tiled backsplashes and under cabinet lights in both kitchens! The appliances all stay except for the 1st floor washer and dryer which are not included. The second bedroom, den/office and laundry are also located on the first floor. The walk out lower level has a large entry room at the bottom of the stairs, huge L-shaped bedroom with walk in closet, family room, full bath, second kitchen and dining room with sliding glass doors to the patio and pool area. A utility/laundry room is located in the lower level. This amazing home with a great floor plan, quality craftmanship and creative custom fixtures was designed and built by the homeowner! Every last detail of this home was thoughfully integrated where some antique fixtures meet with modern design. This home has great possibilities for a multi-generational family. The walk out level also has electric baseboard heat. All hardwired smoke/CO2 detectors are newly replaced. The close proximity to shopping, dining and recreation, as well as easy access to I-39/90 makes this home a great choice! Honeywell/Generac whole house generator stays with the house!
1388 Melwood ROCKFORD, Illinois 61108House For Sale
Reference ID: 202604525