

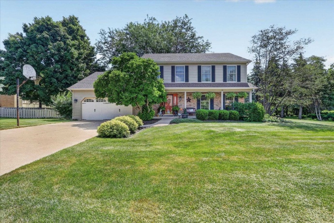
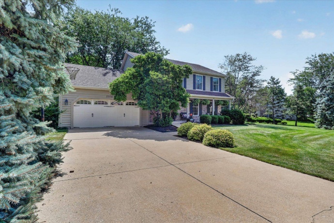
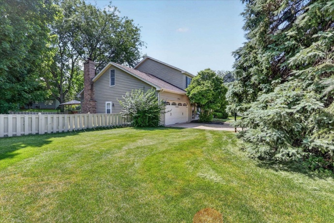
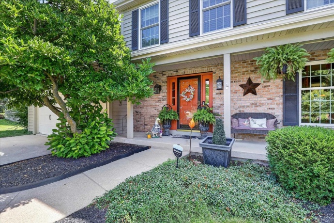
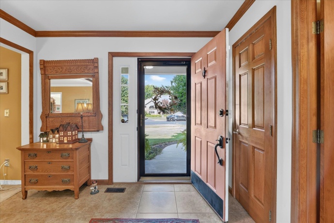
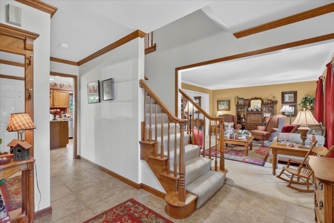
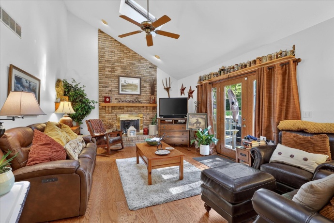
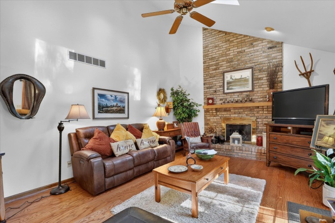
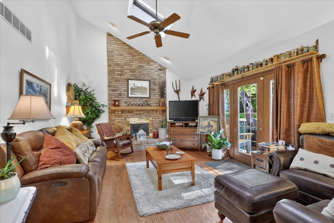
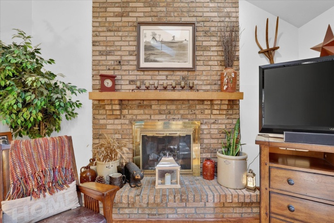
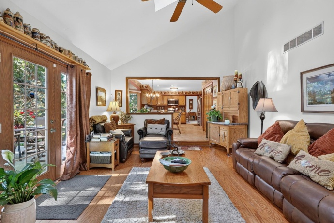
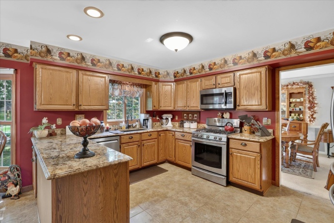
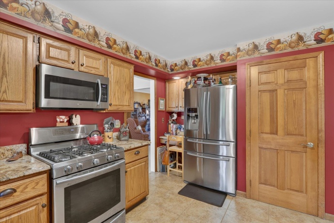
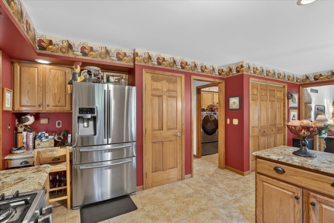
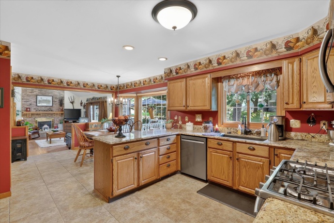
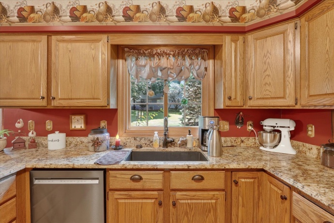
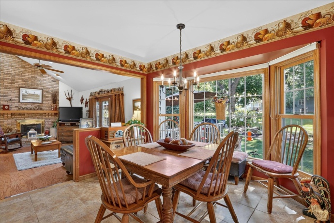
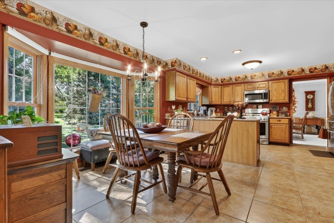
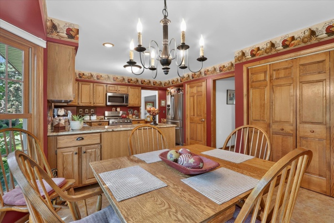
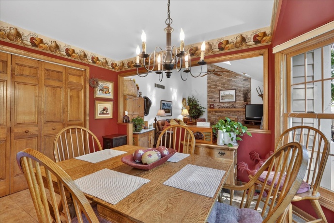
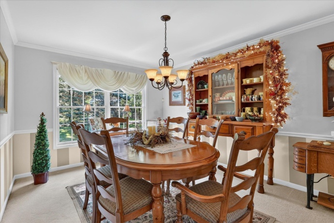
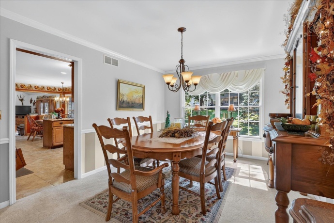
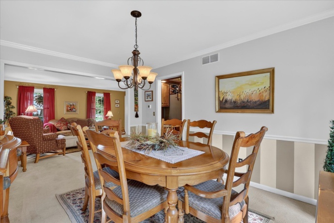
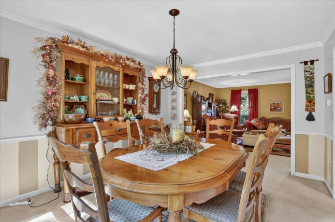
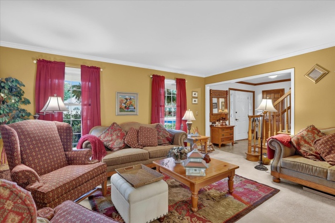
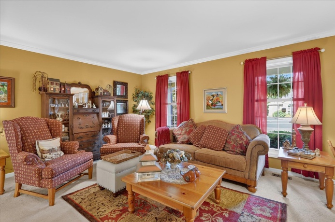
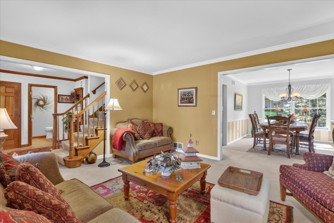
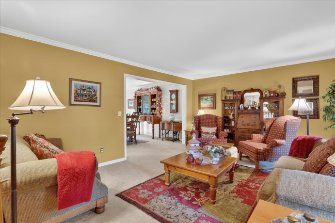
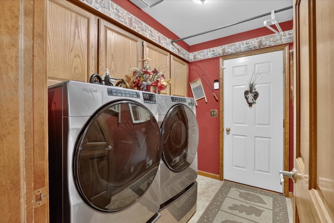
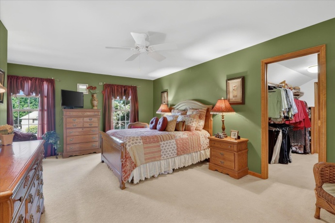
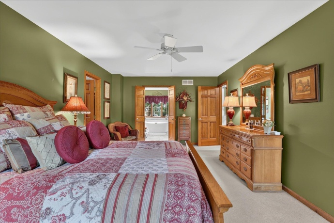
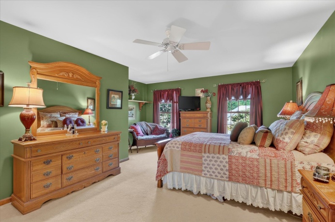
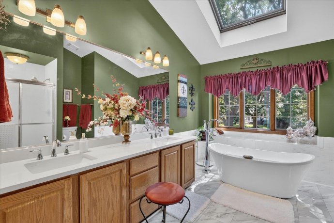
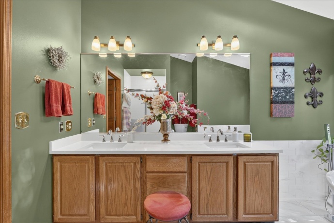
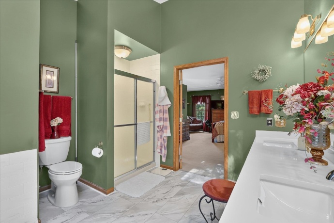
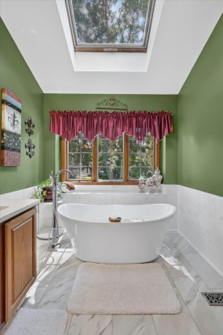
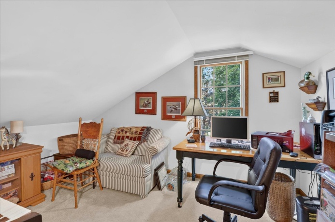
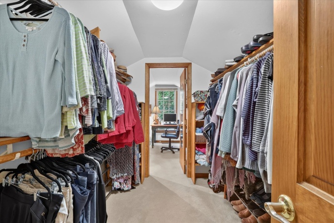
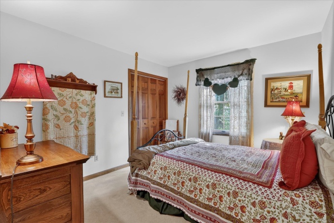
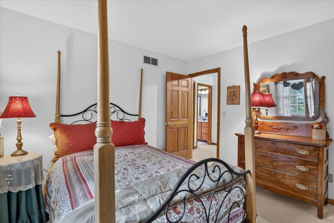
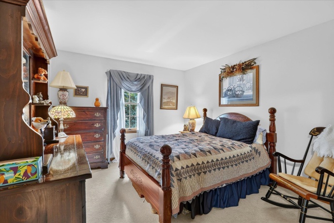
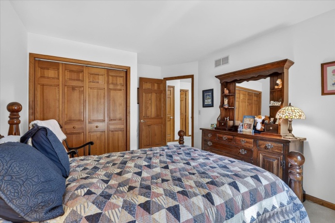
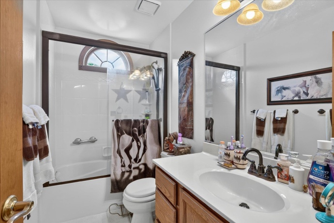
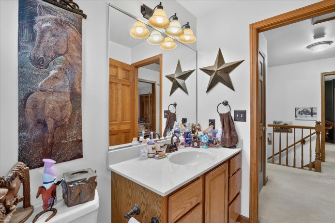
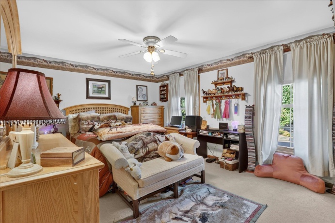
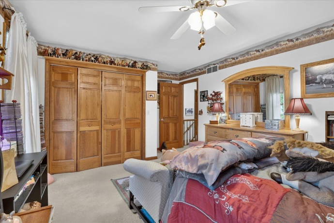
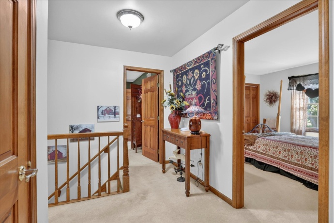
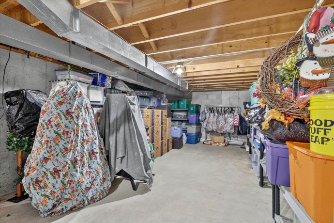
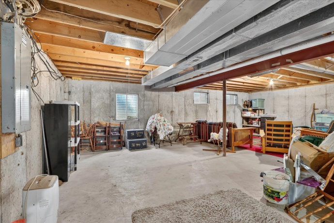
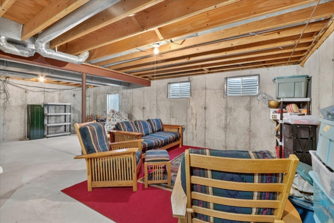
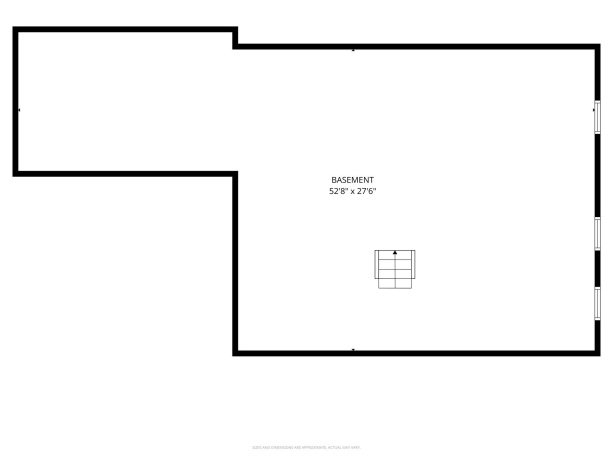
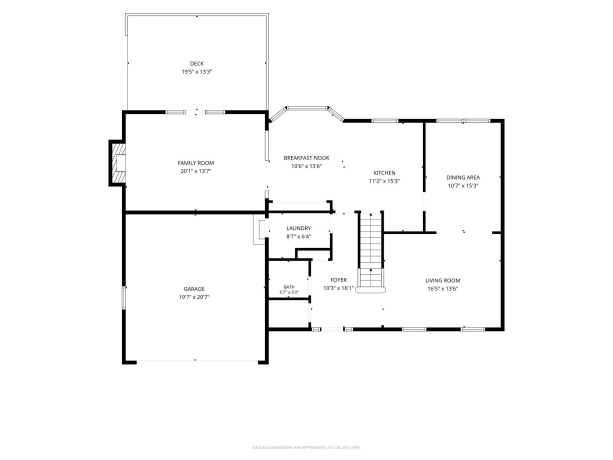
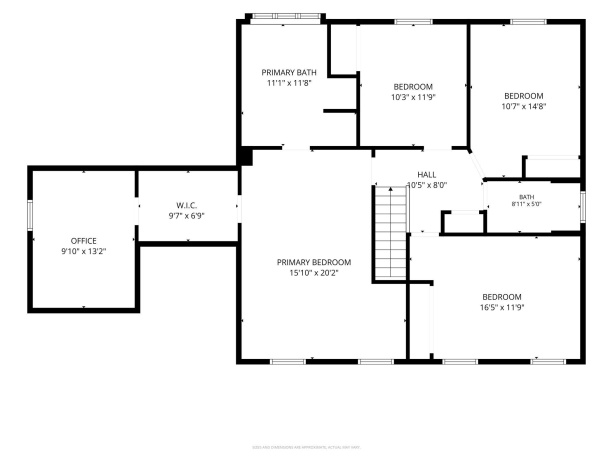
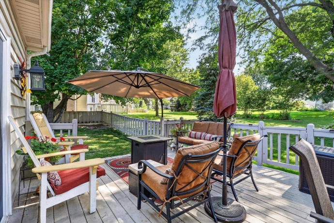
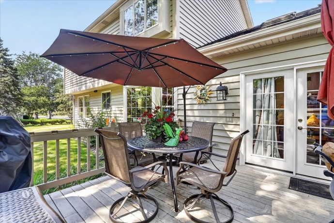
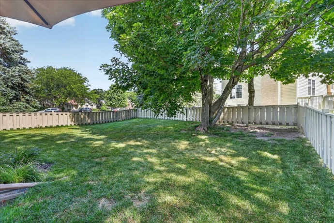
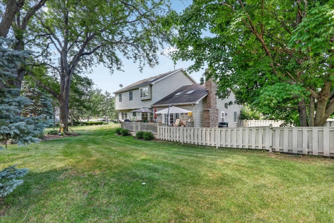
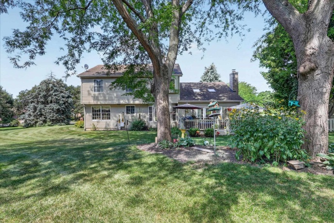
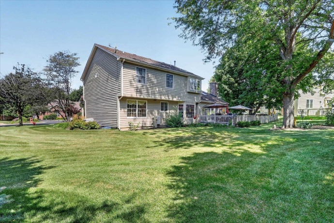
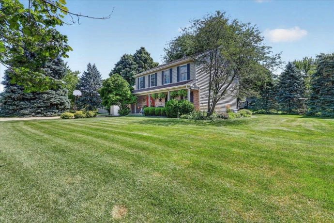
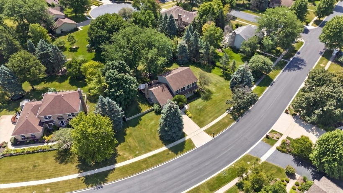
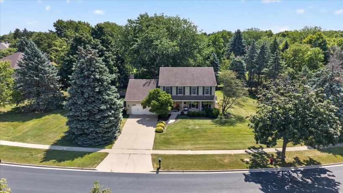
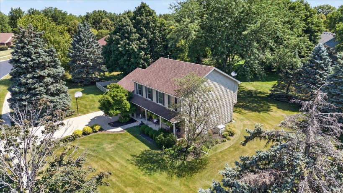
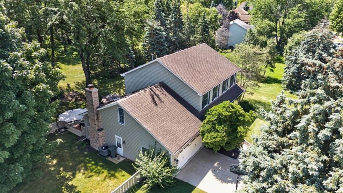
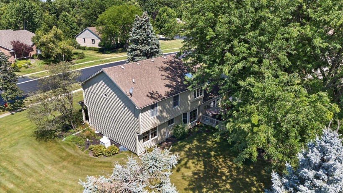
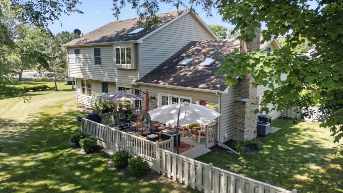
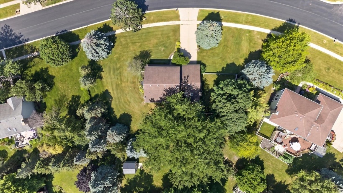
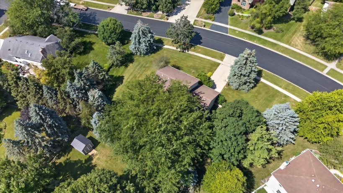
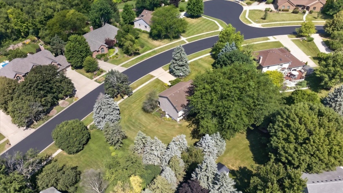
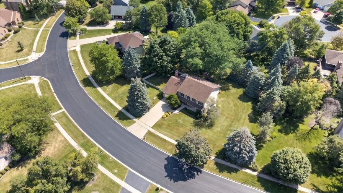
Built by Martin Krpan Construction, this well maintained two-story home combines quality craftsmanship with thoughtful updates and a floor plan designed for comfortable everyday living. Inside is a welcoming foyer where natural light and a functional layout immediately make you feel at home. The spacious living areas provide plenty of room to gather, while the family room is anchored by a floor-to-ceiling brick fireplace that brings warmth and character to the heart of the home. The beautifully appointed kitchen is designed for both everyday living and entertaining, featuring granite countertops, abundant cabinetry, a pantry, and generous workspace. The kitchen flows seamlessly into the dining area, making it easy to host family dinners or casual get togethers. Just around the corner, the convenient first-floor laundry room adds practicality to your daily routine. Upstairs, the primary suite offers a comfortable retreat with a spacious bedroom, private sitting area, and an attached office that provides flexibility for working from home, hobbies, or additional living space. The remodeled en-suite bathroom features a soaking tub beneath a skylight, a separate shower, and a large walk-in closet that completes the suite. The additional bedrooms are generously sized, and the full basement offers abundant storage along with an egress window, providing the opportunity to expand the finished living space in the future. Outside, the spacious deck overlooks the fenced backyard, creating an inviting place to enjoy your morning coffee, entertain guests, or relax at the end of the day. The location offers another added benefit, with two bike and walking paths connecting directly to the neighborhood and providing convenient access to DeKalb’s trail system, Northern Illinois University, downtown DeKalb, parks, shopping, dining, and other everyday amenities. Some homes simply check the boxes. Others create a feeling the moment you walk through the door. With its thoughtful design, quality craftsmanship, and inviting spaces inside and out, this is a home you’ll look forward to coming back to every day.
2976 Wedgewood DEKALB, Illinois 60115House For Sale
Reference ID: 202604523