

Property Description
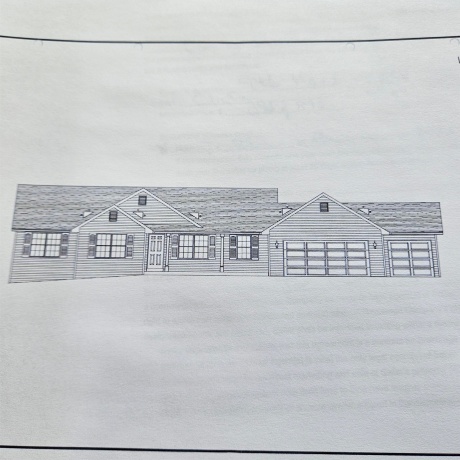
NEW HOME FLOOR PLAN! CLINTON WI 1676 sq. ft. open concept great room plan. Kitchen island with breakfast bar, walk in pantry and large dinette area. Primary bedroom with walk in closet. First floor laundry. Covered front porch. Deck. 3-car garage and full basement.
Features
: Forced Air, Natural Gas
: Central air
: No
Location
US
WI
CLINTON
53525
HARSEVOORT
946
W89° 8' 5.6''
N42° 33' 28.1''
946 HARSEVOORT Way
Additional Information
ACTIVE and AVAILABLE
$500
2
City/Community
City/Community
Gas
Contarino
DICKERSON & NIEMAN
: Walk-in closet, Countertop-granite, Ceiling-vaults/cathedral
: Vinyl
35
$0
$0
Other/Outside Area
Other/Outside Area
Other/Outside Area
Other/Outside Area
: Deck, Laundry 1st Floor, Great Room, Main Floor Primary
07/27/2026
City/Town,Covenants,Subdivision
07/27/2026 16:05:00
946 HARSEVOORT CLINTON, Wisconsin 53525House For Sale
3 Bedrooms
2 Bathrooms
1,676 Sqft
$345,875
Reference ID: 202604619
Basic Details
Property Type : House
Price : $345,875
Bedrooms : 3
Bathrooms : 2
Square Footage : 1,676 Sqft
Lot Area : 0.25 Acre