

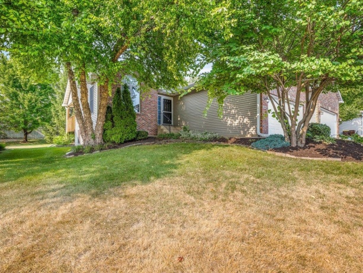
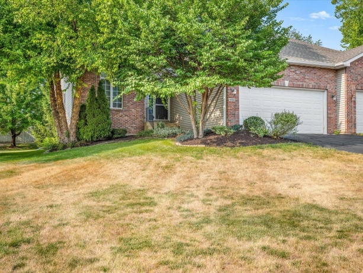
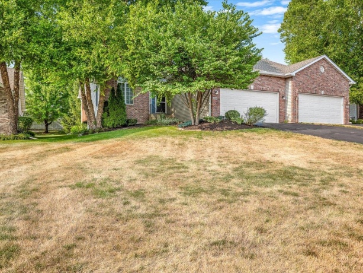
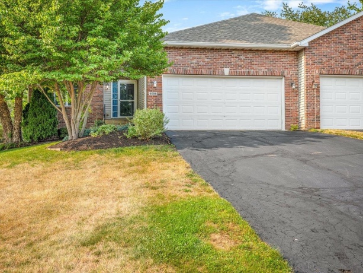
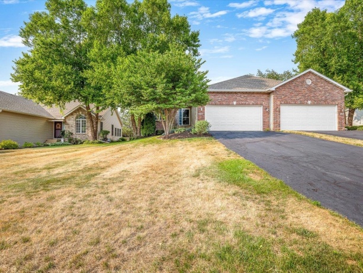
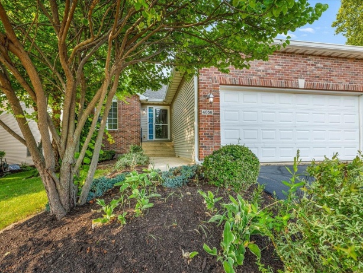
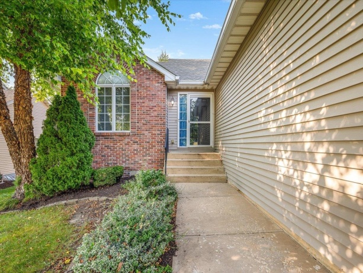
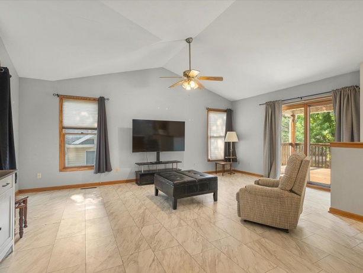
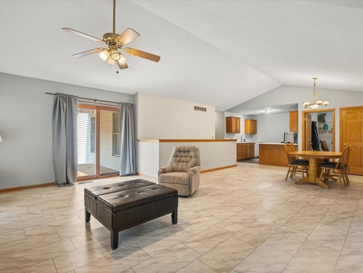
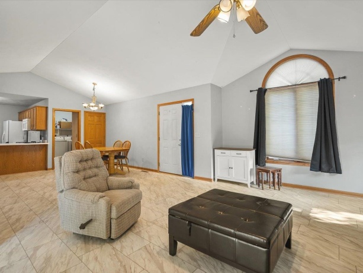
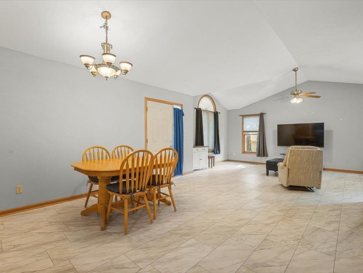
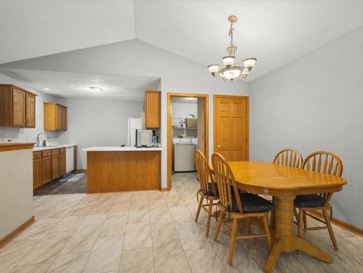
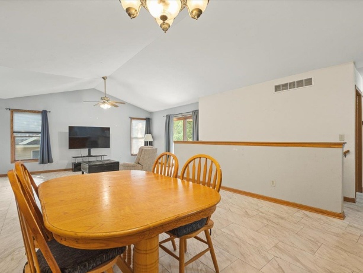
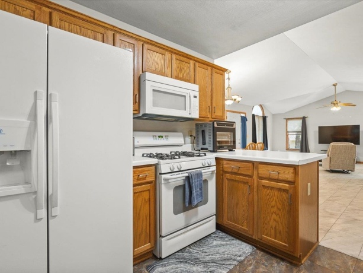
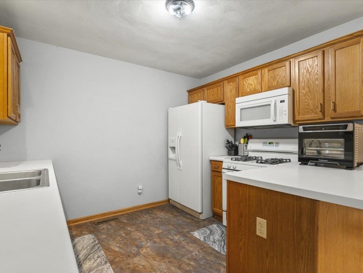
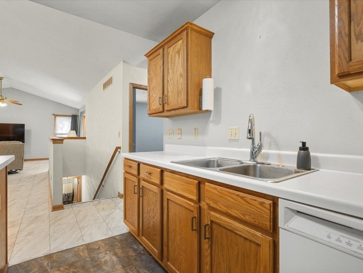
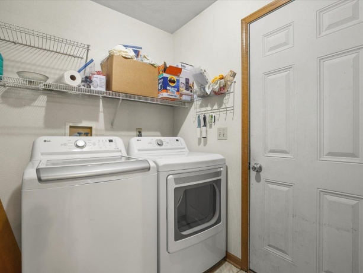
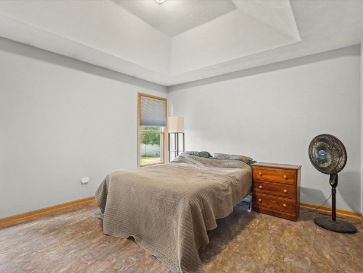
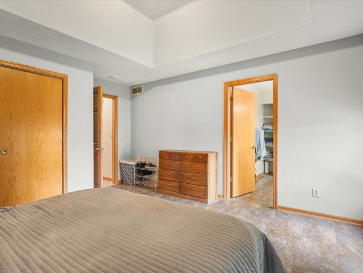
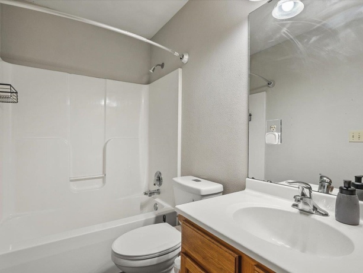
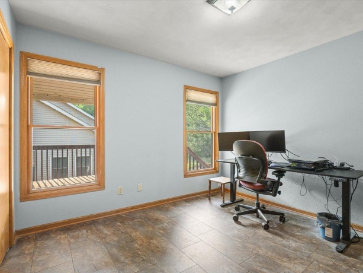
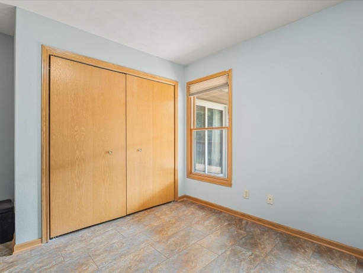
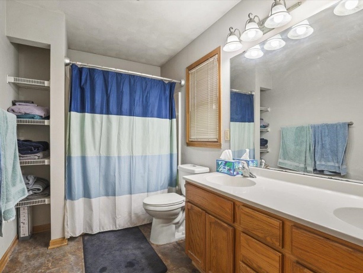
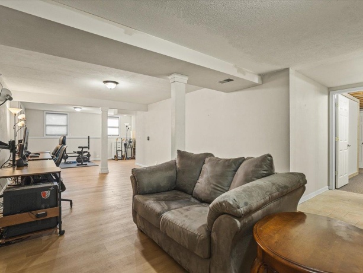
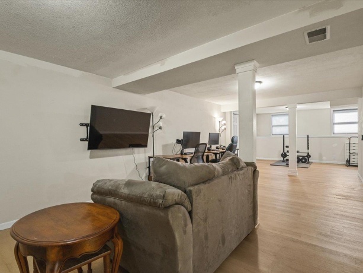
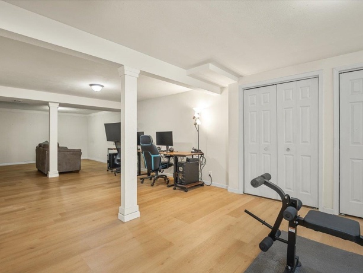
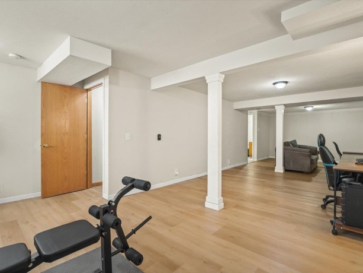
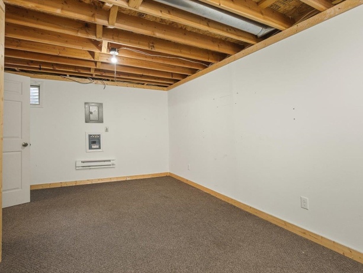
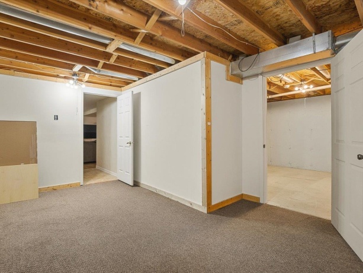
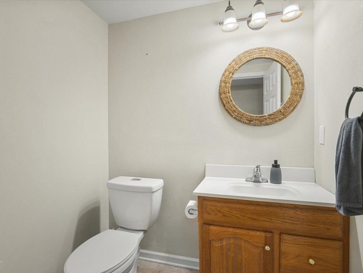
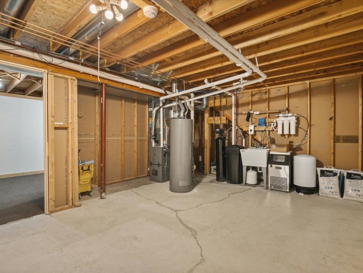
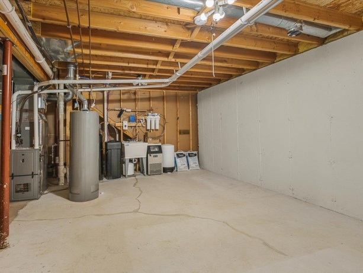
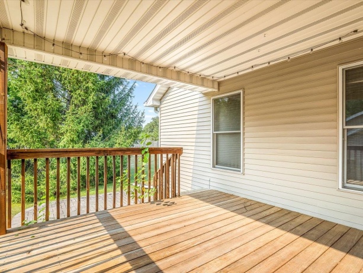
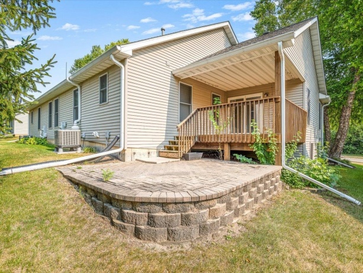
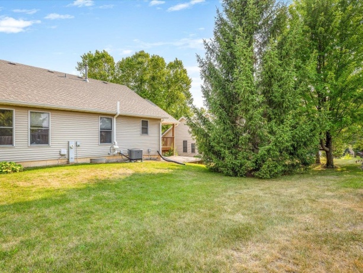
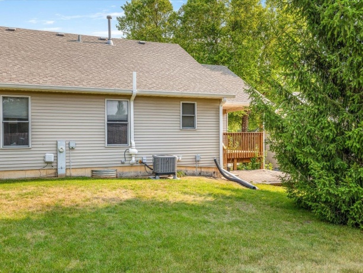
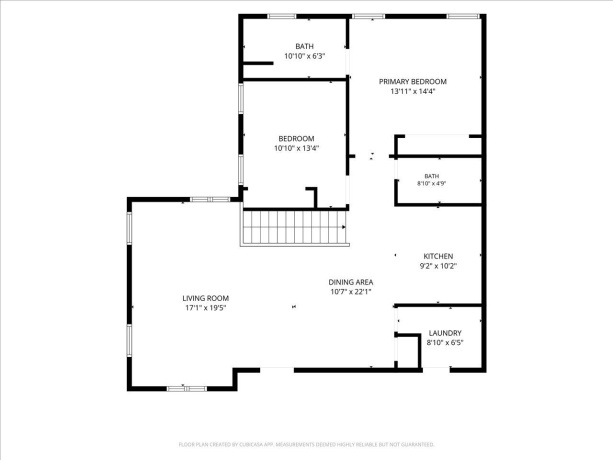
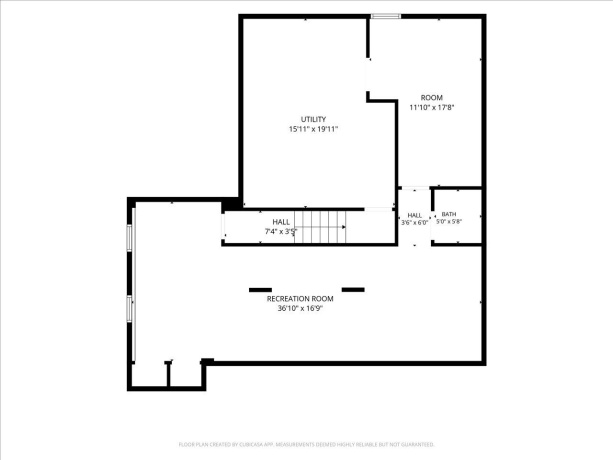
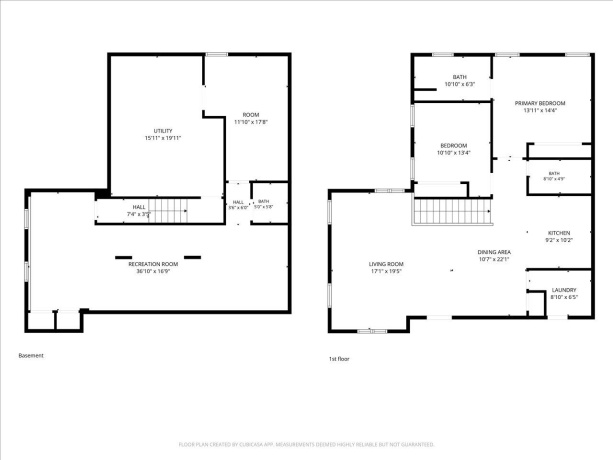
Welcome home to this well-maintained side by side condo offering comfortable living with an open-concept design and a finished, partially exposed lower level. The spacious living room features a vaulted ceiling and large windows that fill the home with natural light, flowing into the dining area and well-appointed kitchen. The main level offers two bedrooms and two full bathrooms, including a primary suite with a private ensuite bathroom, along with the convenience of a first-floor laundry room. The finished lower level adds a rec-room, a versatile flex room, a half bath, and an unfinished area with an egress window and utility sink for future expansion or storage. Step outside to a covered deck overlooking a brick paver patio, perfect for relaxing or entertaining. Additional features include a 2.5-car attached garage, laminate tile flooring throughout, a radon mitigation system, gutter guards, a reverse osmosis system (2 years), new furnace and A/C (November 2023), new washer, dryer, and water softener (2023), sump pump (2 years), and the roof is maintained by the HOA.
4056 Pepper ROCKFORD, Illinois 61114Condominium For Sale
Reference ID: 202604690