

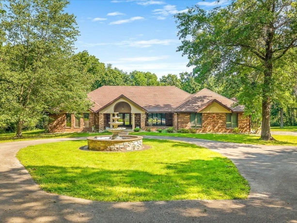
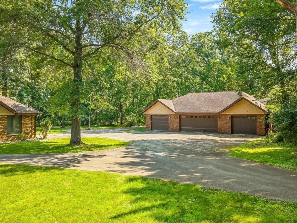
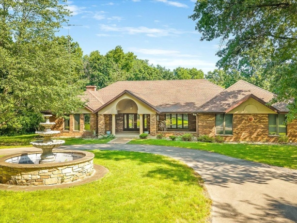
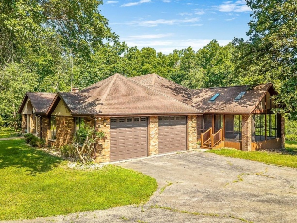
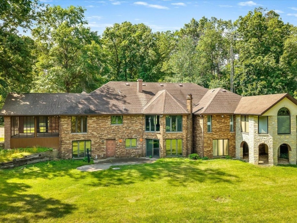
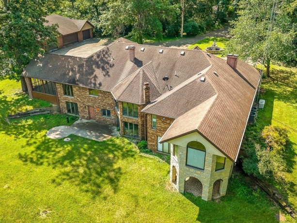
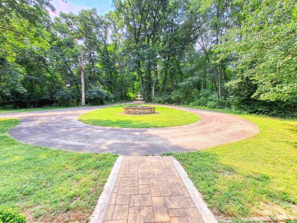
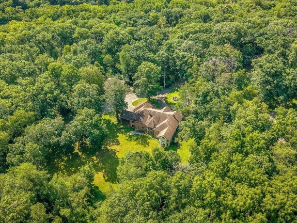
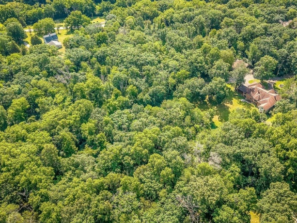
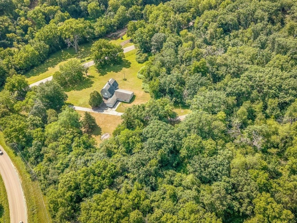
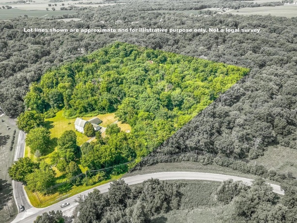
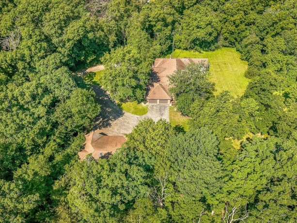
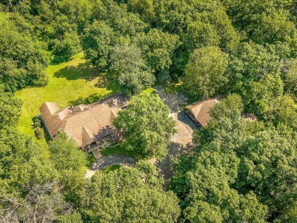
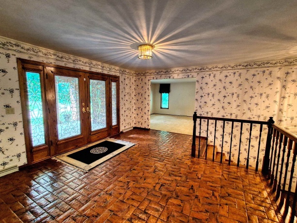
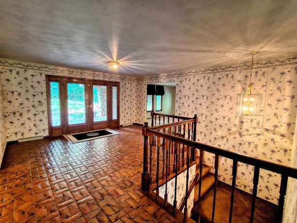
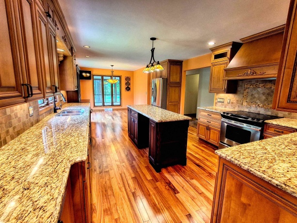
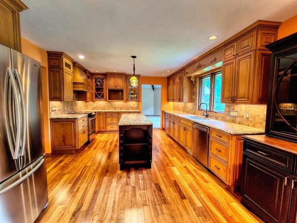
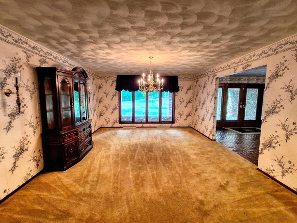
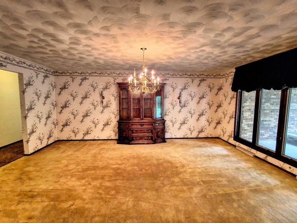
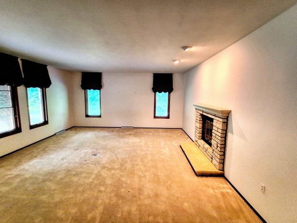
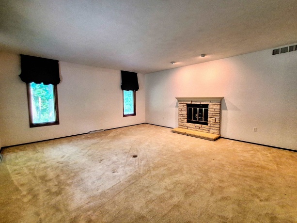
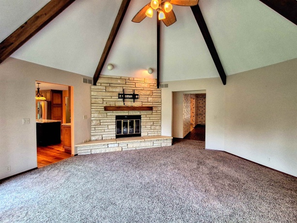
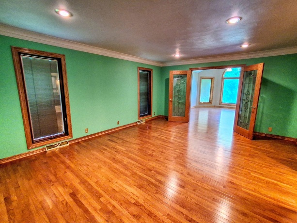
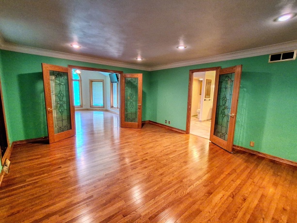
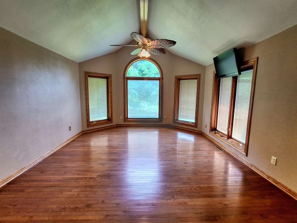
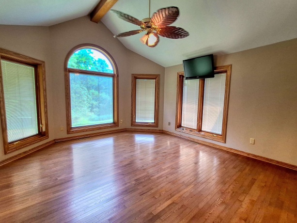
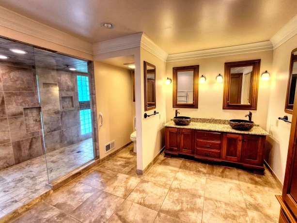
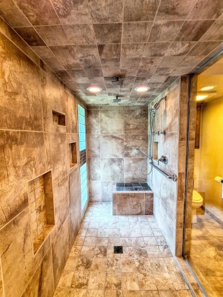
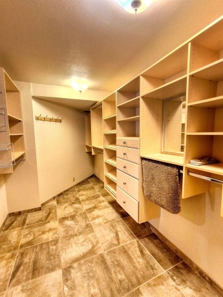
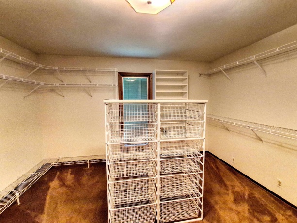
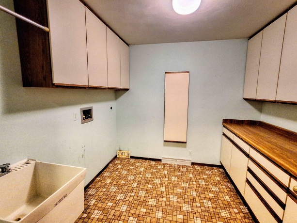
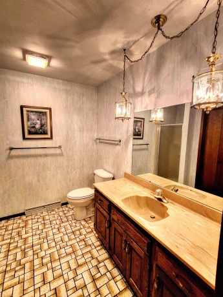
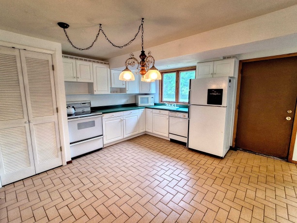
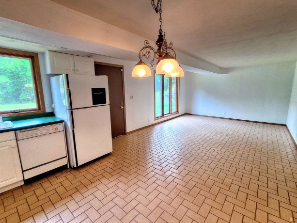
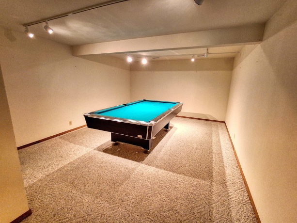
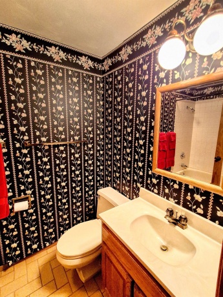
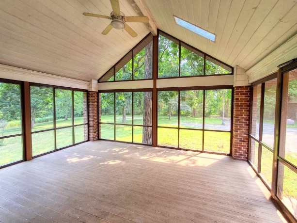
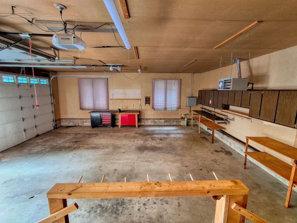
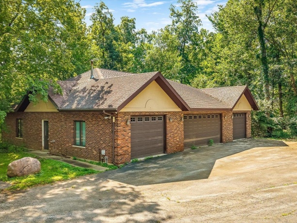
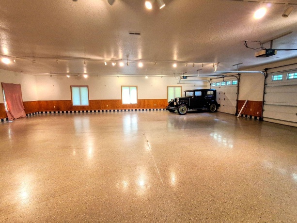
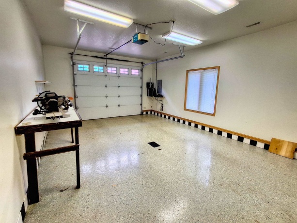
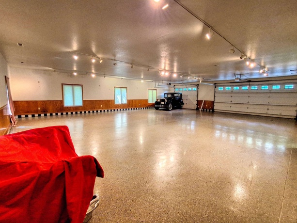
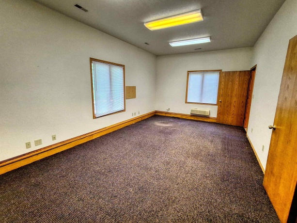
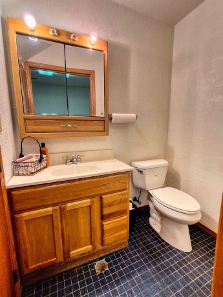
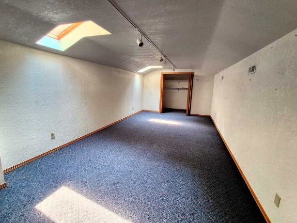
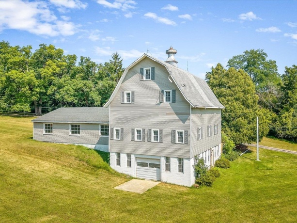
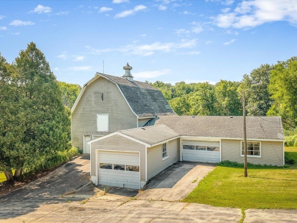
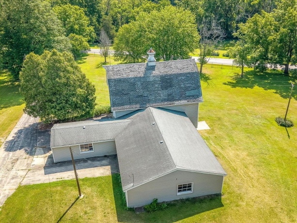
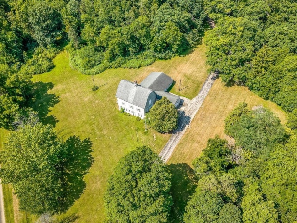
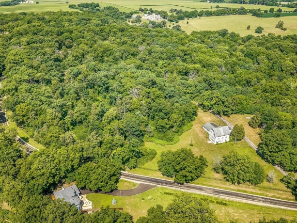
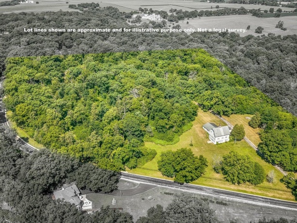
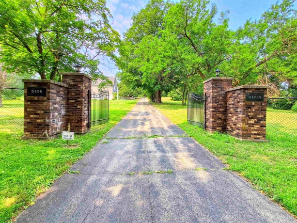
Welcome to Deer Haven, a one-of-a-kind gated estate offering over 15 acres of privacy, mature trees, and a peaceful setting on the edge of Freeport. As you enter through the private gate, a circular drive surrounding a beautiful fountain creates an unforgettable first impression before arriving at the inviting covered front porch and grand foyer. Designed with both everyday living and entertaining in mind, the main level offers exceptional character throughout. The sunken family room features a gas fireplace, while the formal dining room provides the perfect space for hosting holidays and special occasions. Straight ahead from the foyer, the living room showcases beamed ceilings, a second gas fireplace, and flows into the spacious eat-in kitchen with granite countertops, soft-close cabinetry, and views overlooking the backyard. The thoughtfully designed main level continues with a full guest bath, convenient laundry room, and access to the three-season screened porch. The private primary wing offers a spacious bedroom, an ensuite bath with walk-in shower, double vanity, and an impressive walk-in closet. Connected to the primary suite is a versatile private lounge—ideal for a home office, fitness room, sitting area, or retreat. On the opposite side of the primary bedroom is an additional oversized room currently used as a second walk-in closet for the primary suite. This private space is also designated as Bedroom 2 on the listing and offers excellent flexibility for those needing an additional bedroom, nursery, or private guest space. The walkout lower level expands the living space with a second full eat-in kitchen, a large recreation room with a wood-burning fireplace and sliding doors leading outdoors, two additional bedrooms, two full bathrooms, and three bonus/flex rooms, including one currently used as a billiards room. This level presents an excellent opportunity for the next owner to personalize the space while enjoying its exceptional layout and versatility. Car enthusiasts, hobbyists, and those needing additional workspace will appreciate the heated attached two-car garage, along with the detached four-car garage (54.6 x 46.5) complete with epoxy flooring, office space, half bath, and upper-level sleeping quarters. A hobby barn/storage building (built in 1950 and former home of historic Bill Koenig Apiaries and Alice Ann Honey) is also included and being sold in its current condition. Rarely does a property offer this level of privacy, acreage, and versatility while remaining just minutes from the conveniences of town. Deer Haven is ready to welcome its next chapter. Note: Due to the barn’s age and structural condition, buyers should exercise caution when entering.
2856 Forest FREEPORT, Illinois 61032House For Sale
Reference ID: 202604726