

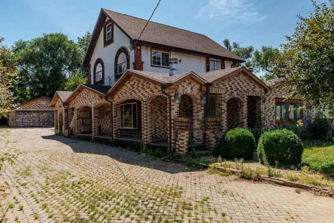
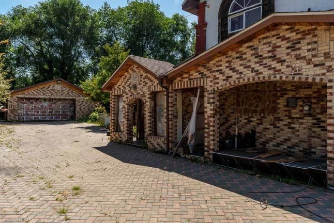
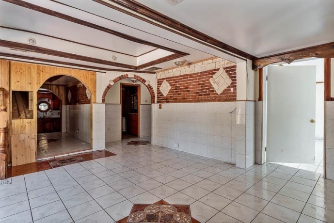
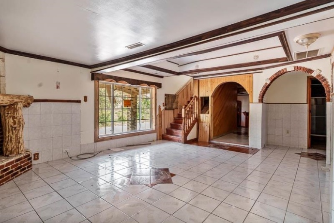
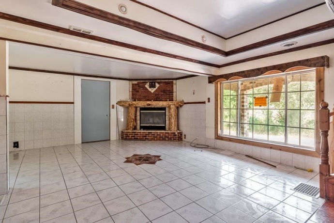
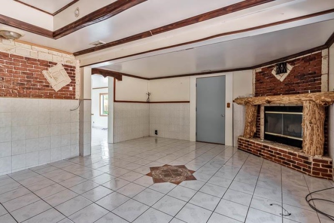
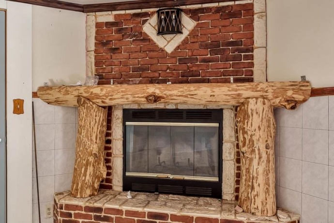
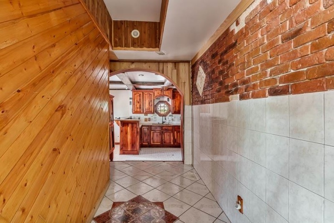
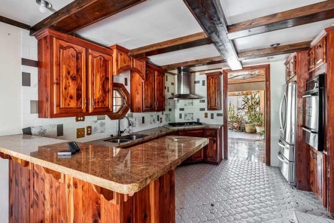
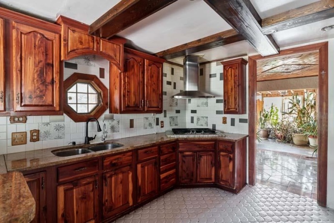

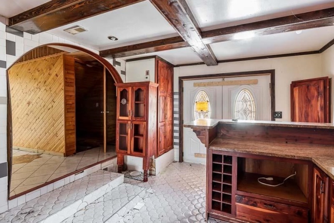
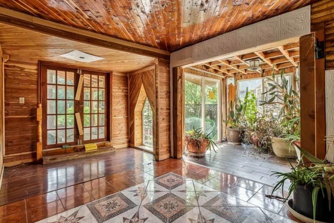
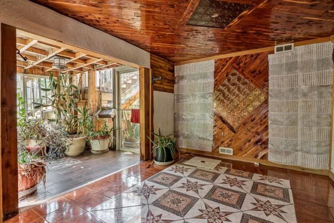
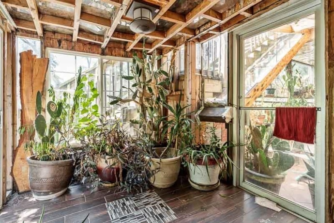
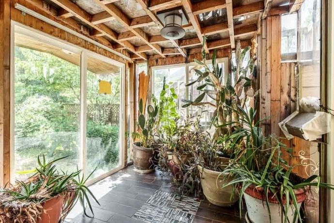
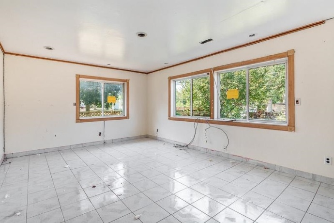
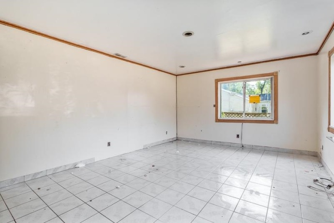
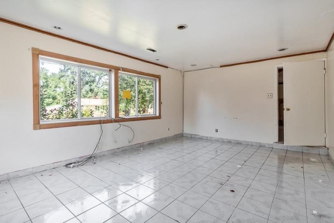
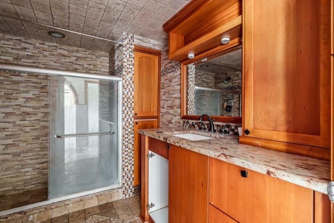
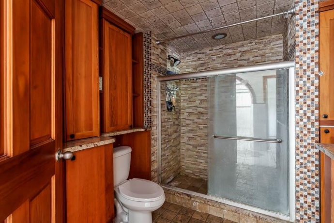
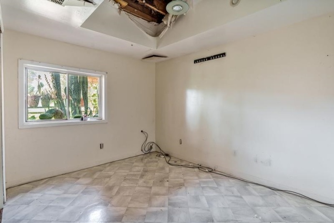
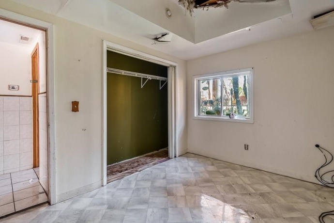
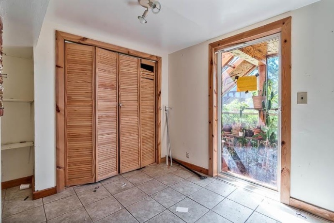
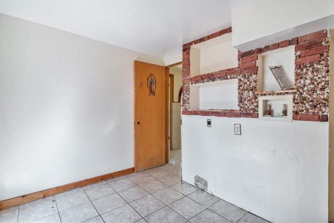
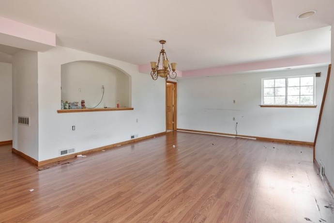
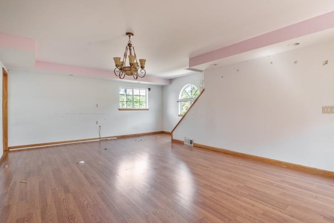
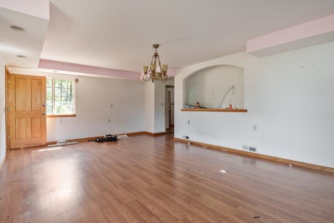
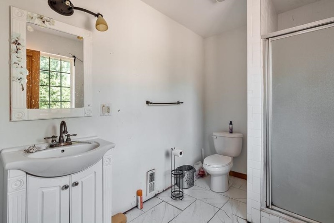
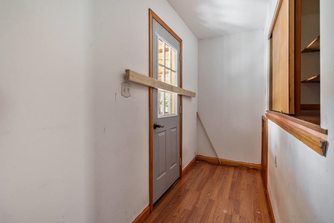
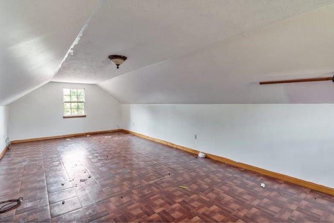
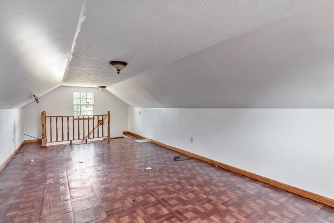
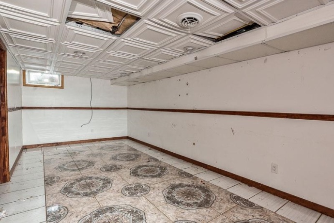
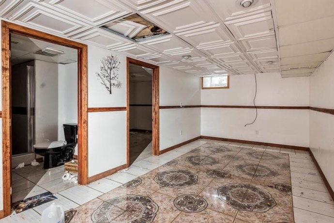
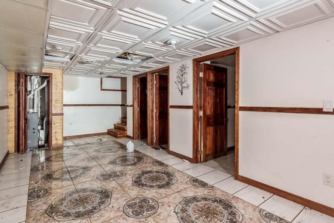
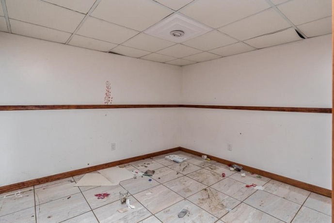
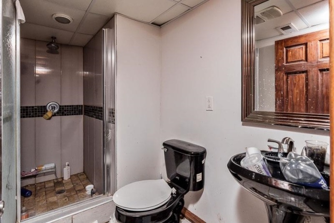
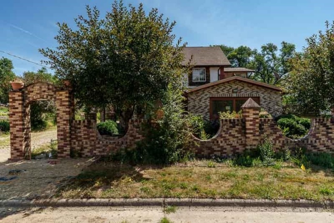
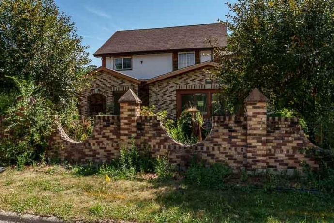
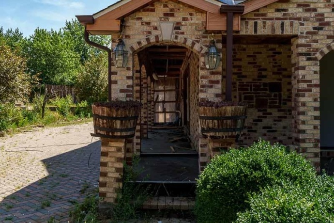
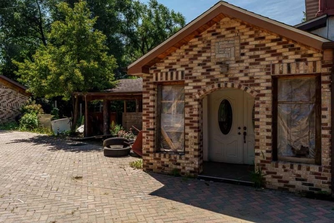
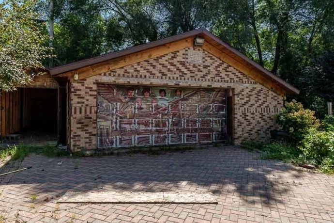
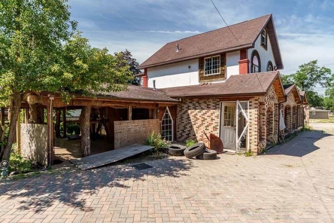
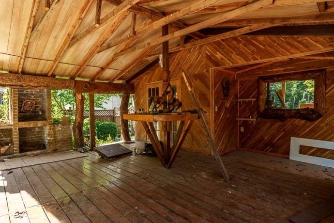
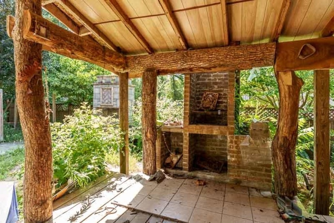
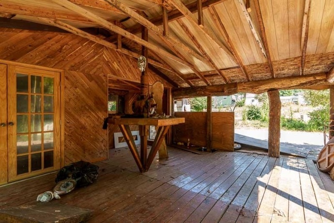
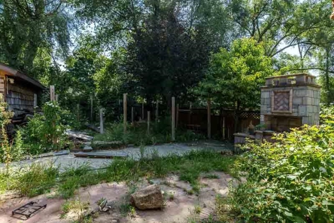
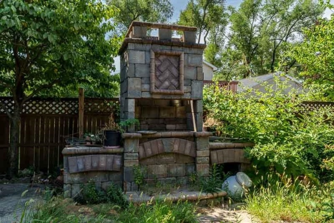
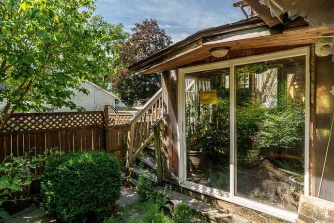
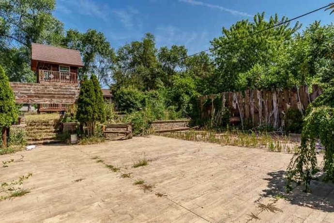
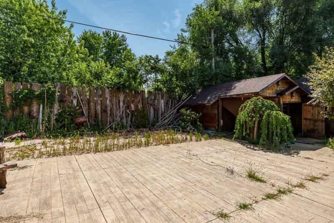
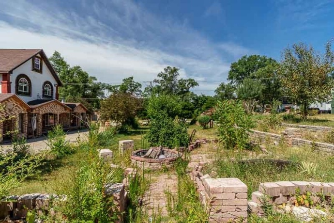
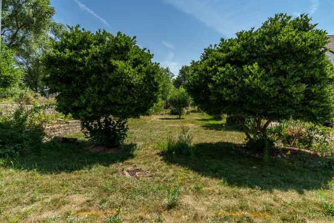
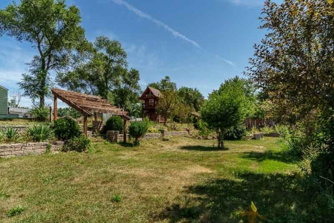
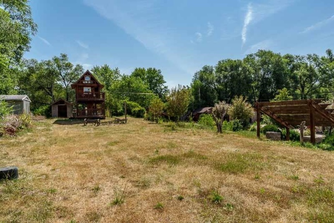
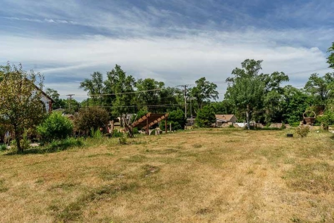
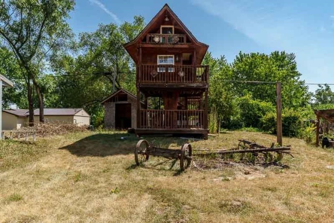
Bring your vision to this 2,130 sq. ft. Spanish Eclectic home, offering a unique architectural footprint for those looking for their next project. Situated on three lots totaling nearly half an acre, this property provides ample space for potential landscaping and outdoor improvements, featuring existing hardscape and a backyard tree fort. The interior layout is non-traditional, with a mix of oversized and smaller rooms across multiple levels. The main floor opens into a large living area with a gas fireplace and an additional room suitable for an office or extra living space. The kitchen features granite counters, stainless appliances, and wood beam ceiling accents. While the home requires significant work, it includes an updated main-floor bathroom with a tile shower and granite vanity, plus a sunroom and a covered deck with Spanish-inspired details. The upper levels include a large bedroom with a full bath and a finished attic space. The basement is also finished, adding a rec room, bonus room, and a full bathroom. A detached 2.5-car garage and a brick driveway round out the exterior. Located on a quiet street in the South Beloit school district. This property being sold strictly AS-IS. It is in poor condition and requires comprehensive repairs but offers a distinct canvas for an investor or DIY enthusiast to restore its character. Bring your contractor and your ideas.
731 WHEELER SOUTH BELOIT, Illinois 61080House For Sale
Reference ID: 202604784