

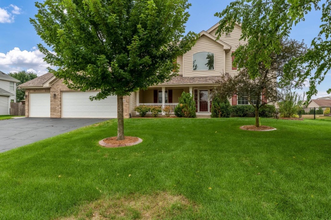
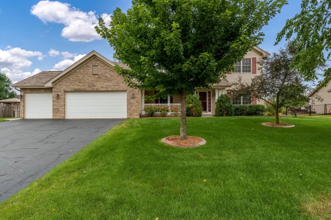
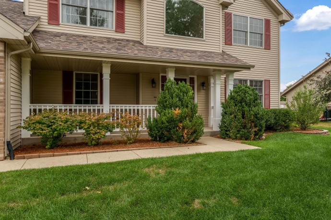
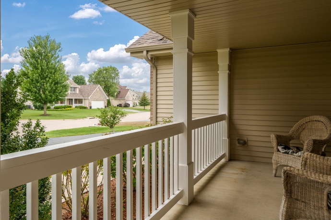
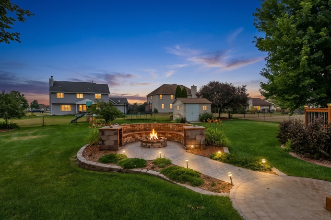
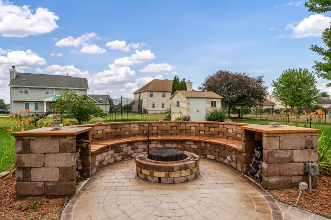
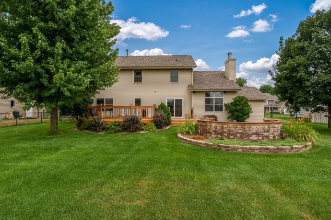
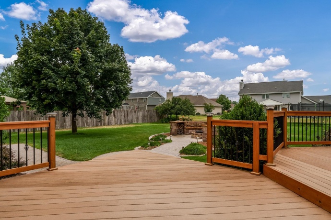
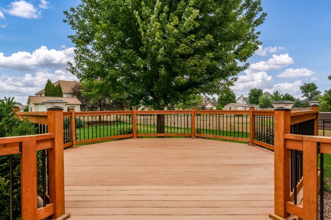
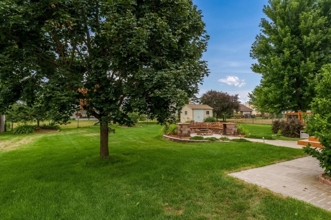
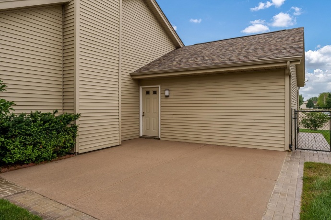
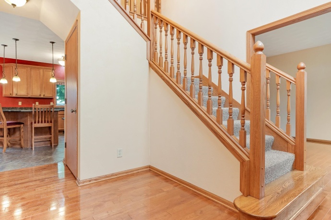
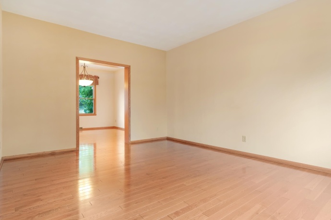
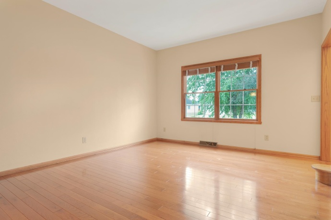
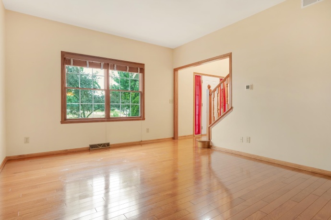
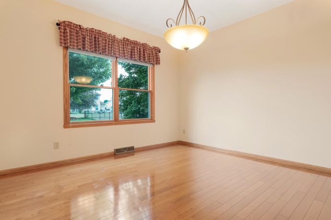
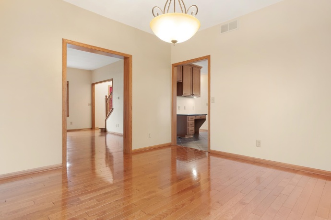
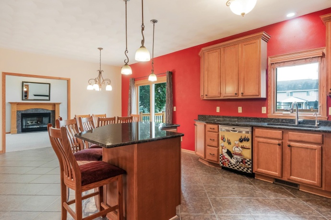
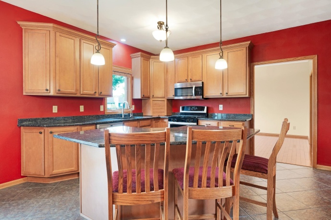
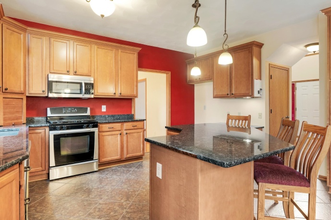
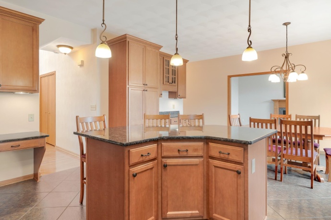
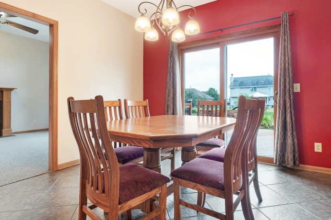
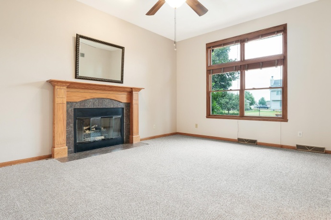
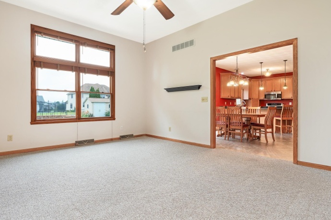
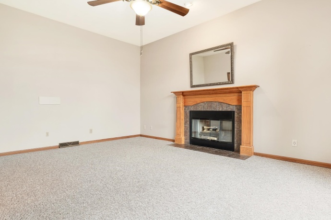
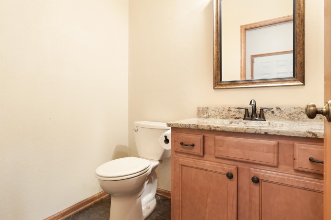
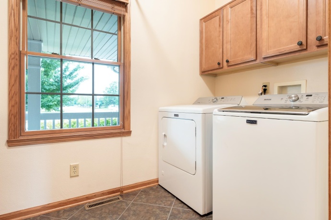
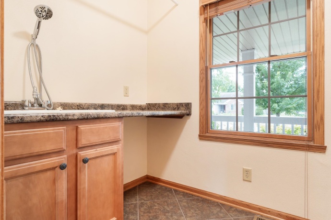
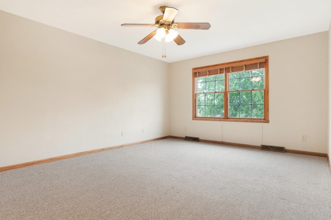
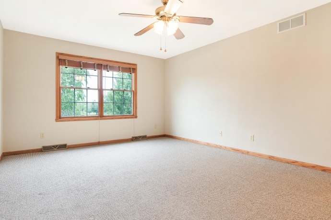
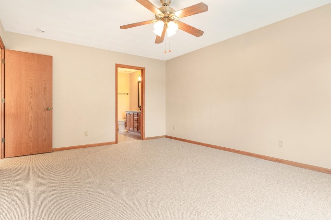
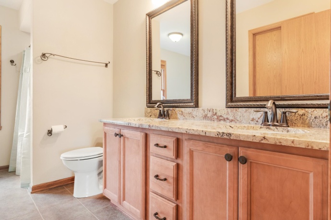
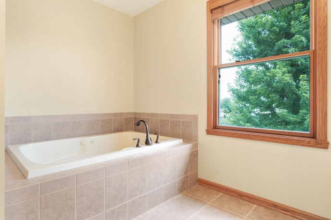
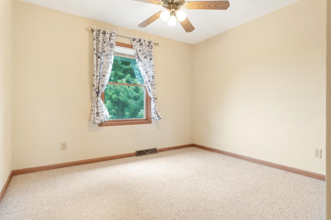
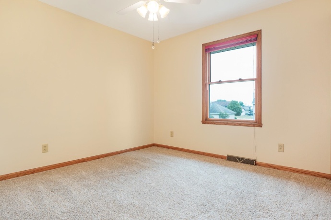
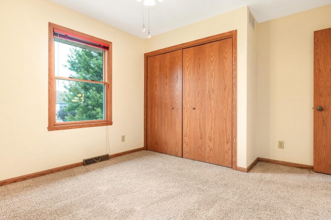
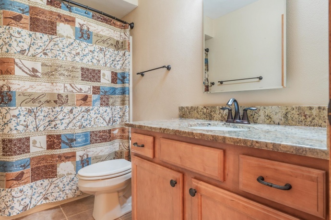
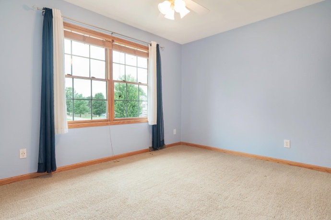
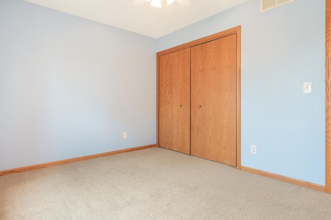
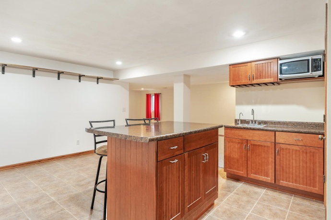
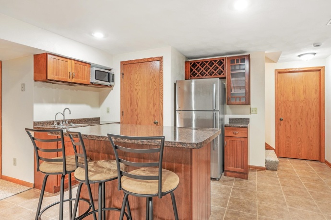
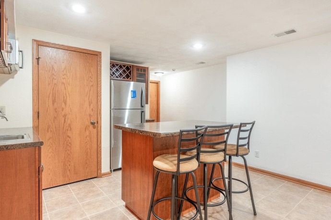
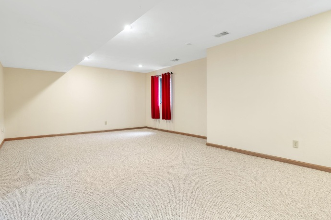
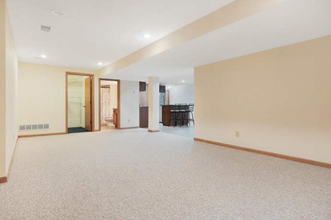
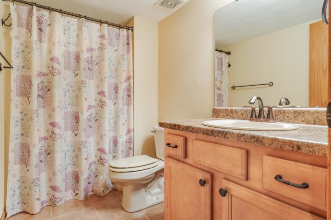
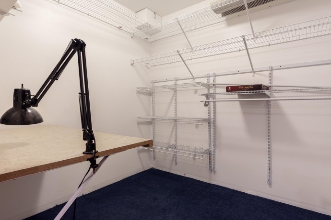
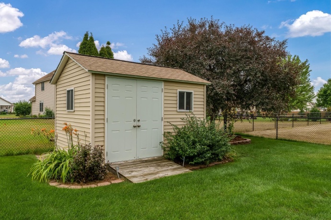
Welcome home to this beautifully maintained semi-custom home offering generous living space, quality updates, and exceptional indoor and outdoor entertaining areas. The inviting main level features 9-foot ceilings, while the spacious family room showcases impressive 10-foot ceilings, creating an open and airy feel throughout. The thoughtfully designed floor plan includes both a formal living room and separate dining room, along with a comfortable family room featuring a cozy gas fireplace and a built-in sound system with speaker connections for the garage and deck. The kitchen has been tastefully updated with new granite countertops (2025), pull-out pantry shelving, a breakfast bar, and a sunny eat-in dining area perfect for everyday meals. Hardwood flooring extends throughout much of the main level, adding warmth and character to the home. The spacious primary suite offers a private retreat with new carpet (2025) and an ensuite bathroom. Additional recent improvements include a new picture window (2025), new sliding patio door (2025), new carpet in the family room and finished basement (2025), and granite bathroom countertops (2024). Major mechanical updates provide peace of mind, including a new roof (2023), new furnace and central air with an Aprilaire system (2023), new gutters and downspouts (2023), and a water heater (2017). A filtered water system adds even more convenience. The finished lower level offers outstanding flexibility with the potential for a mother-in-law suite, recreation room, home office, or guest space. Step outside to your own backyard oasis featuring composite tiered decking, a patio with a fire pit seating area, an additional brick paver patio that provides even more space for entertaining or relaxing, a fully fenced yard, and a garden shed that stays with the home. The deck and fire pit seating area were freshly stained in 2026, while the driveway was sealed and the brick pavers refreshed in 2026, making the exterior just as impressive as the interior. This move-in-ready home combines timeless design, quality craftsmanship, and extensive updates in a package you’ll be proud to call home.
13139 Glencree ROCKTON, Illinois 61072House For Sale
Reference ID: 202604808