

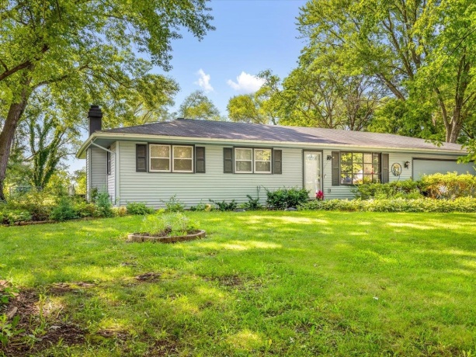
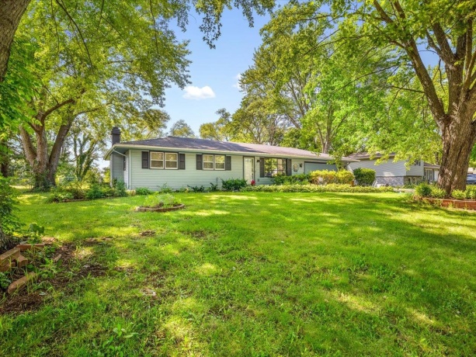
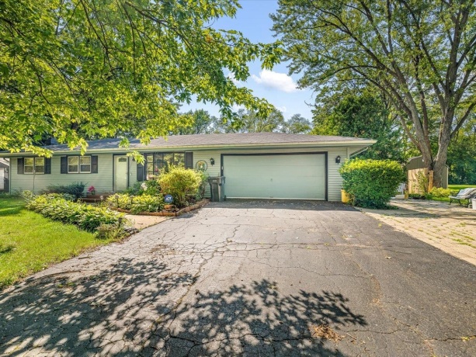
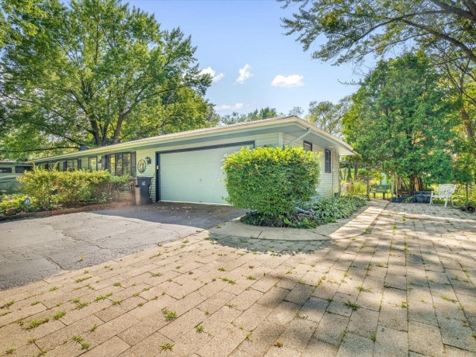
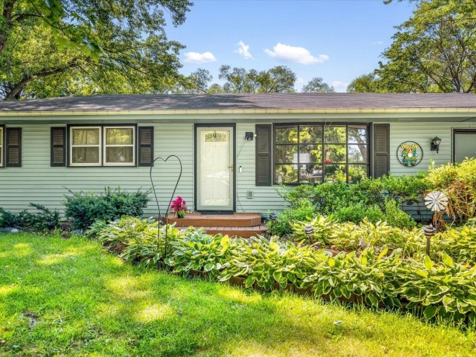
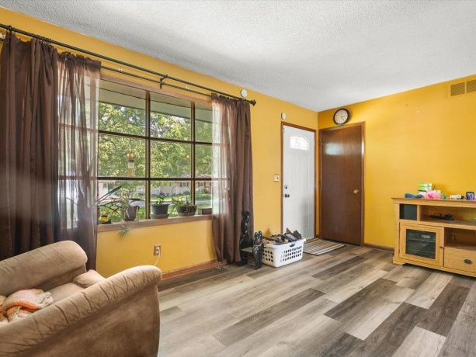
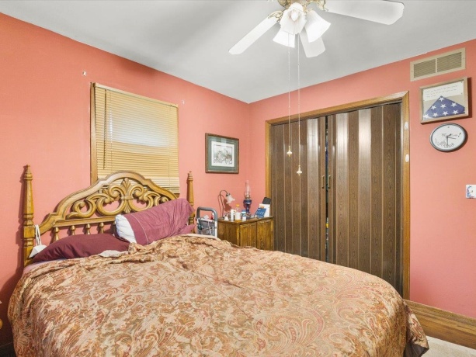
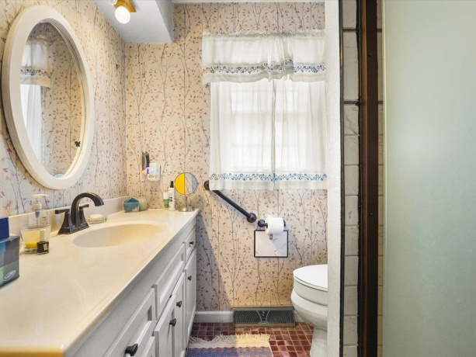
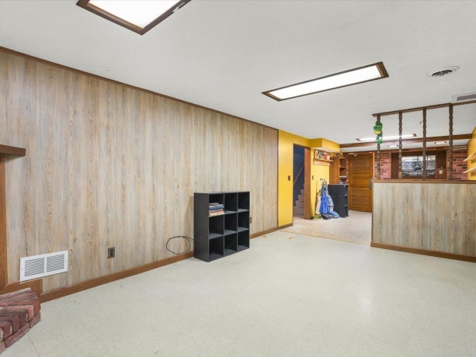
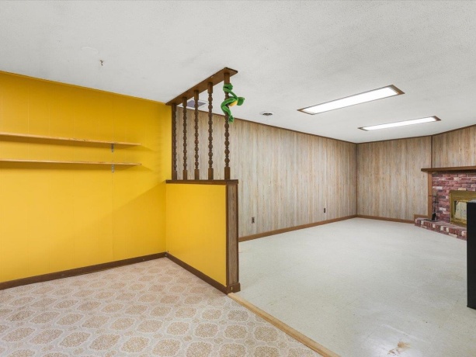
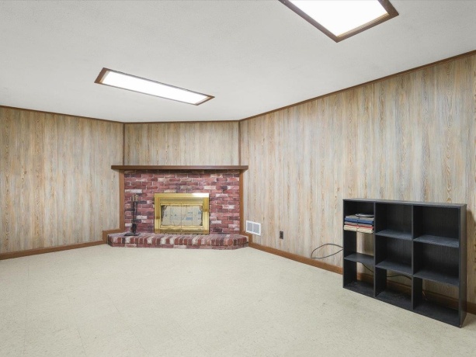
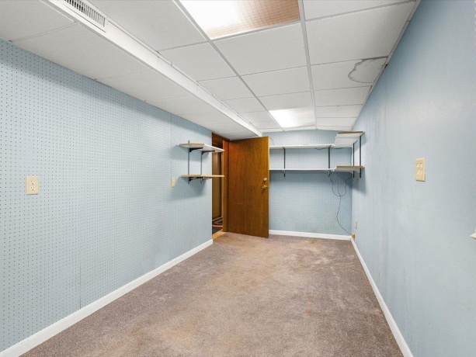
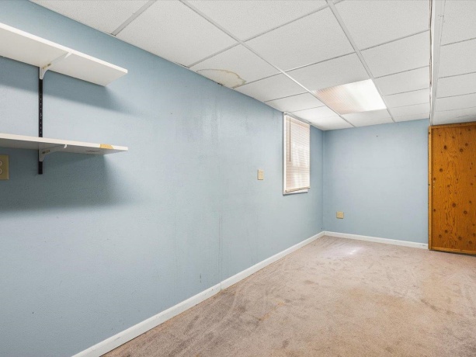
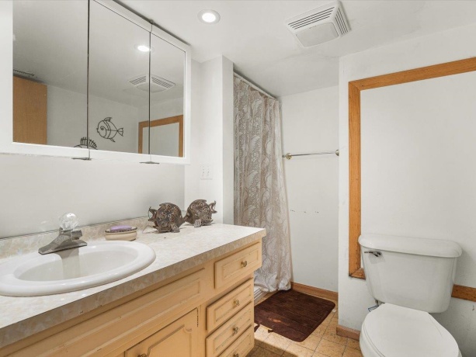
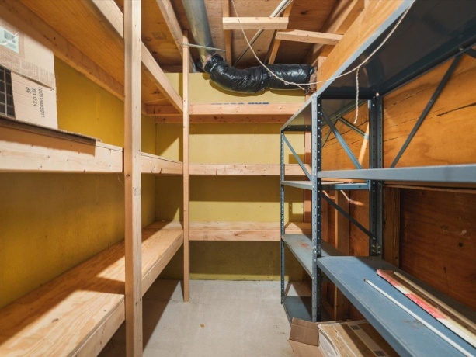
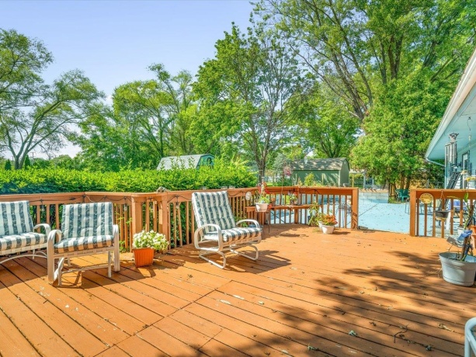
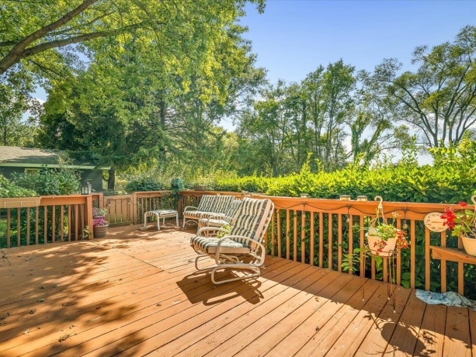
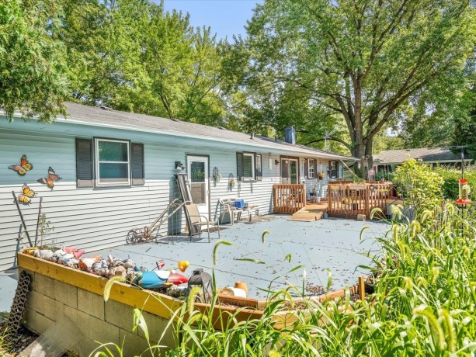
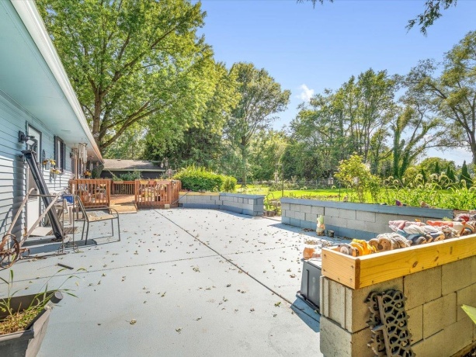
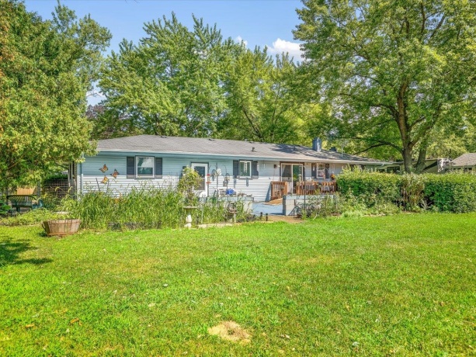
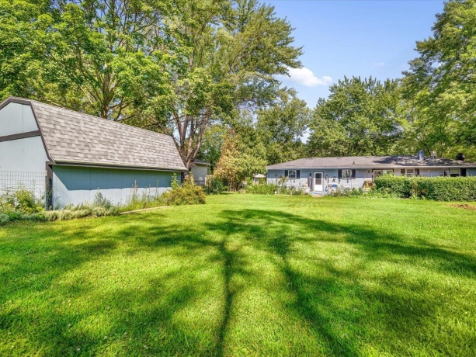
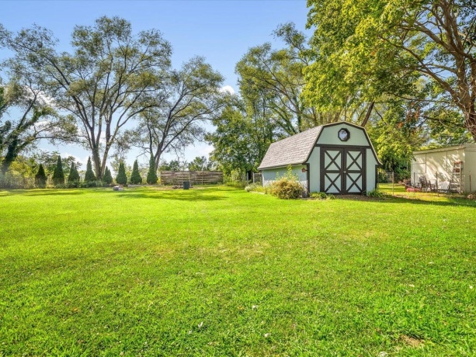
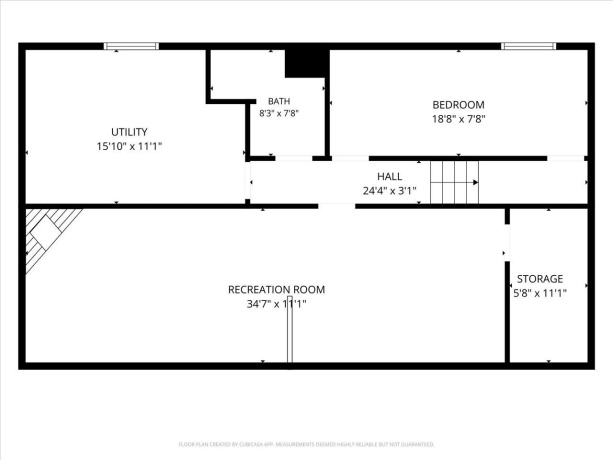
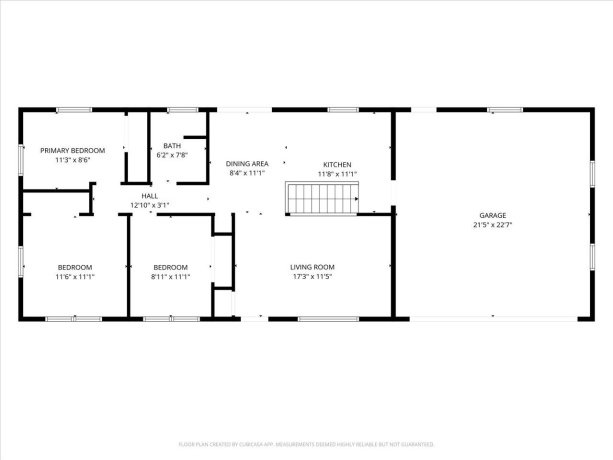
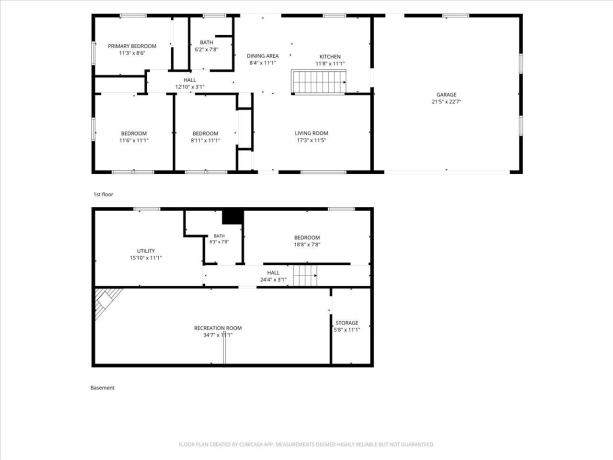
This ranch-style home offers 4 bedrooms, 2 full bathrooms, and a finished lower level, providing plenty of space for everyday living. The main floor features a kitchen with an island and decorative backsplash, while the finished basement includes a spacious rec-room with a gas fireplace, a fourth bedroom with an egress window, a full bathroom with a shower, and a laundry/storage area with a double sink and generous storage closet. Outside, enjoy the fenced backyard with a wood deck, patio, and a well-maintained 12×20 shed that was recently repainted. The attached 2-car garage includes a workbench and convenient backyard access. Additional features include an owned water softener and a washer that’s approximately 6 months old. A functional home offering comfortable living space both inside and out.
7465 Gemini ROCKFORD, Illinois 61103House For Sale
Reference ID: 202604876