

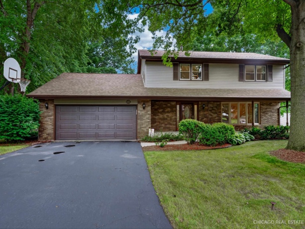
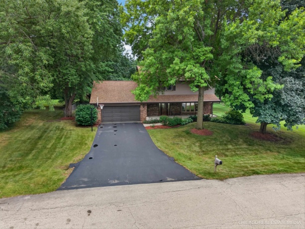
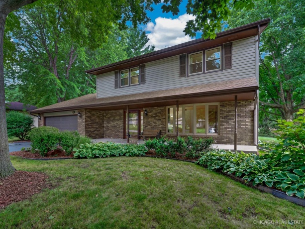
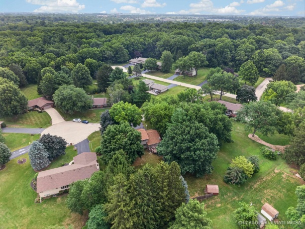
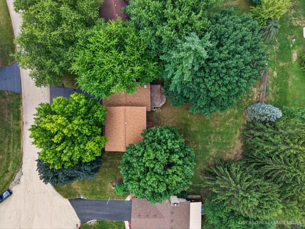
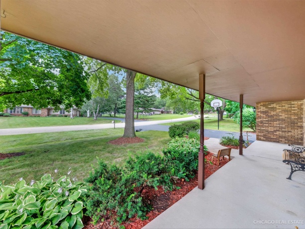
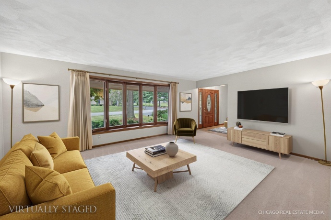
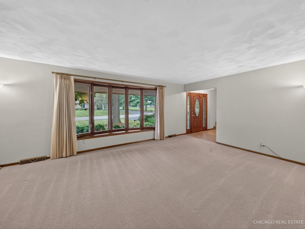
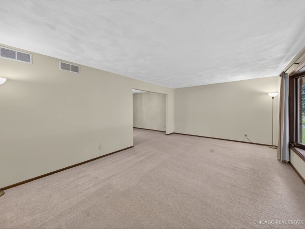
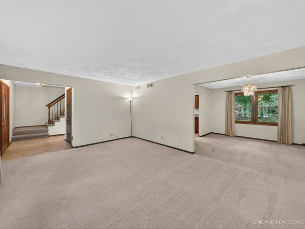
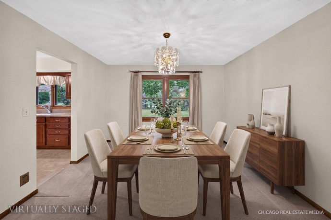
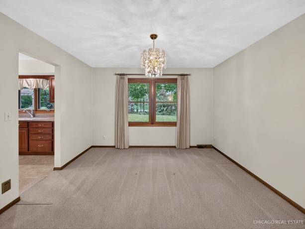
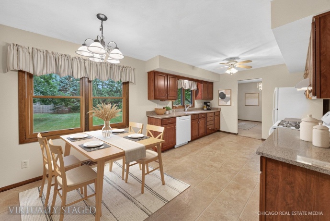
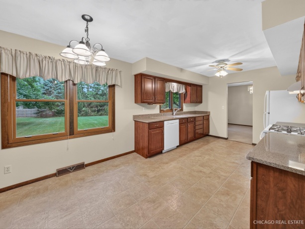
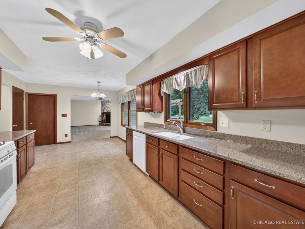
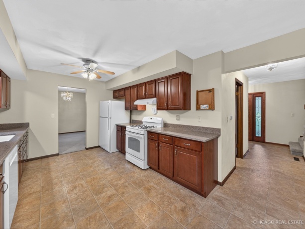
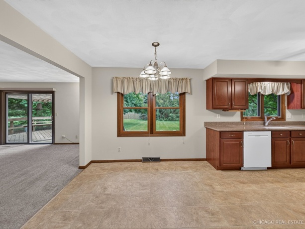
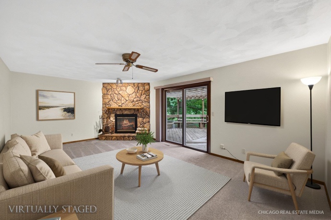
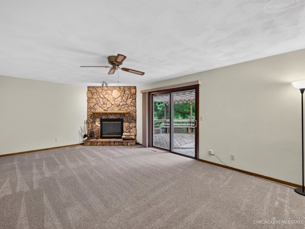
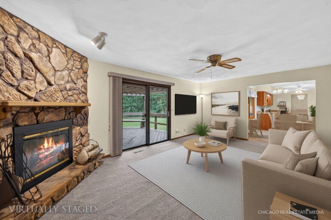
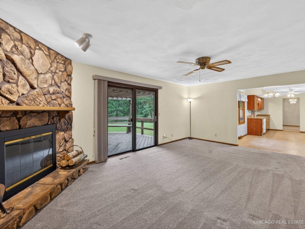
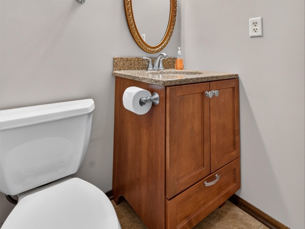
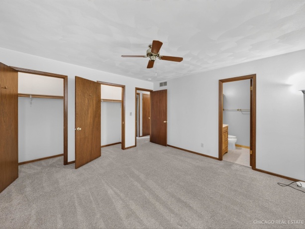
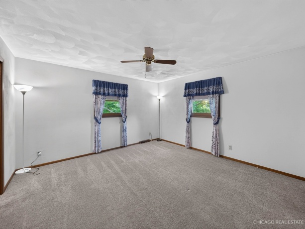
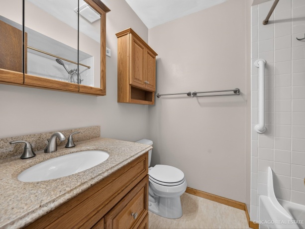
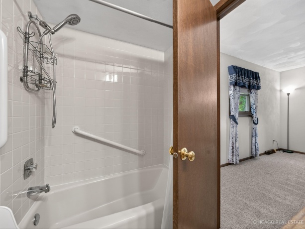
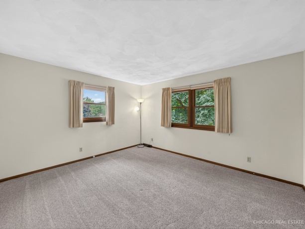
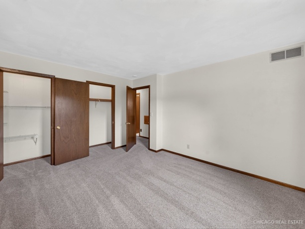
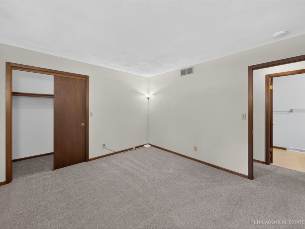
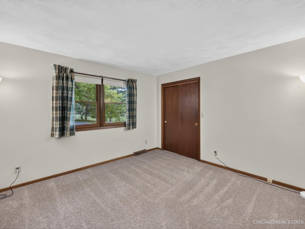
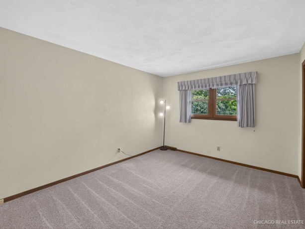
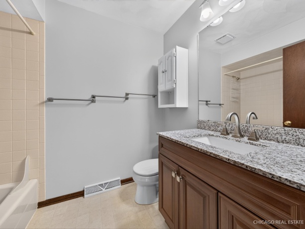
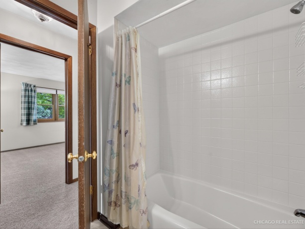
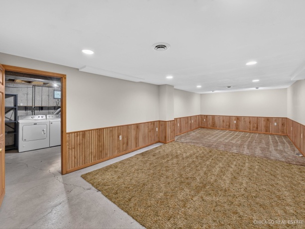
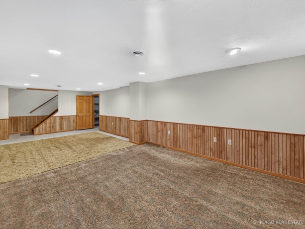
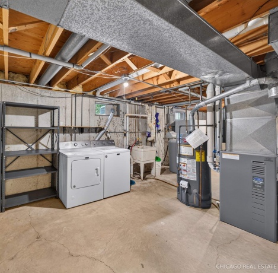
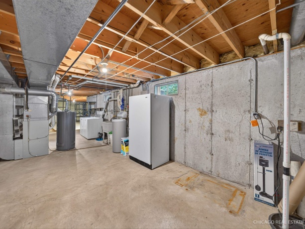
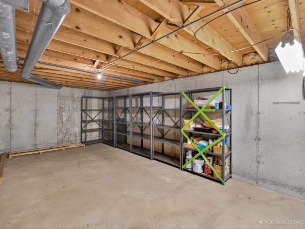
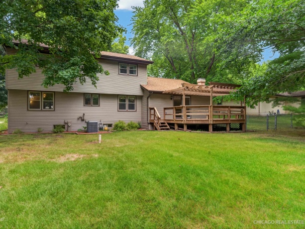
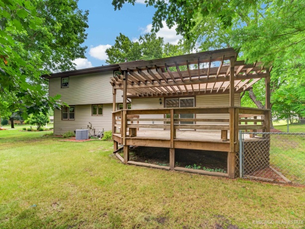
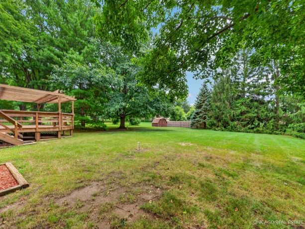
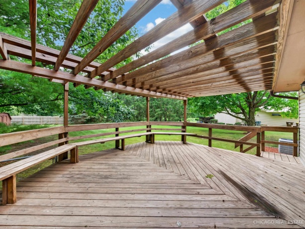
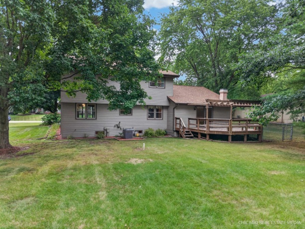
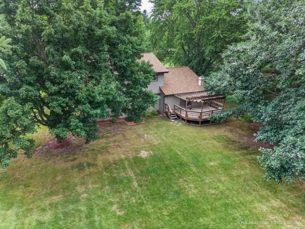
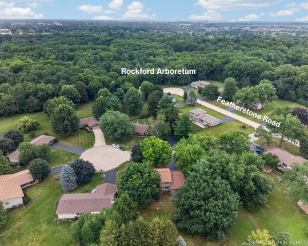
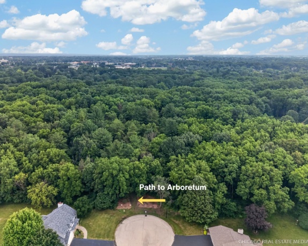
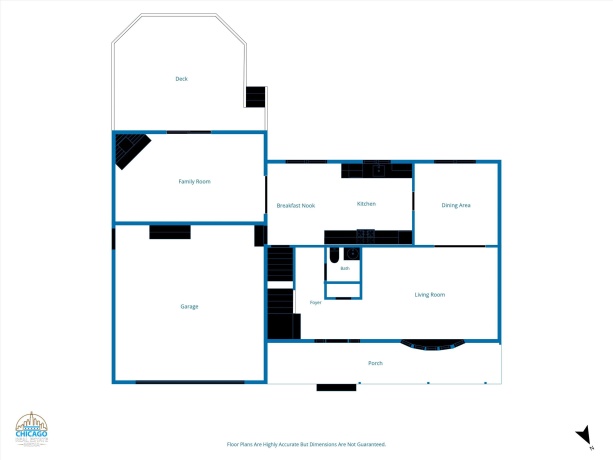
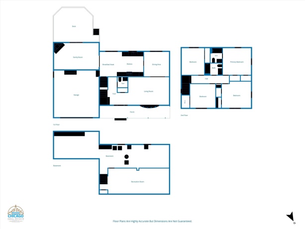
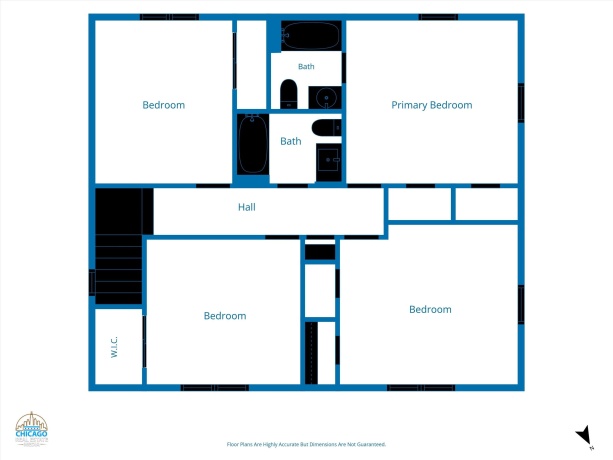
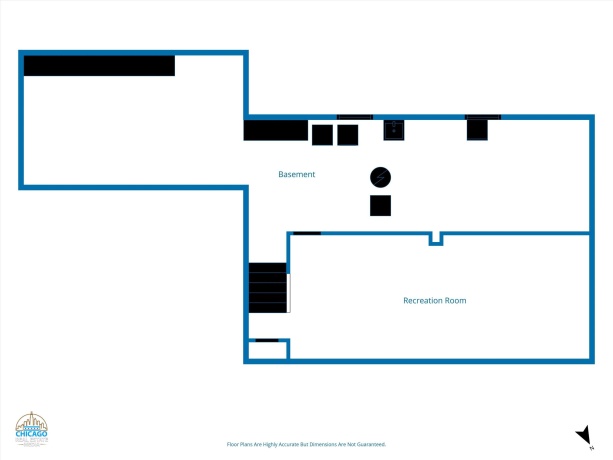
Lighting Your Way Home to this beautifully maintained two-story home nestled on a quiet cul-de-sac and set on a nearly half-acre lot in Thorngate Subdivision. A charming covered front porch welcomes you inside, offering the perfect place to enjoy your morning coffee or unwind at the end of the day. Step into the inviting foyer, where the formal living room to your right is highlighted by an elegant bow window that brings in natural light before opening to the formal dining room. Continue past the convenient main-level half bath featuring a granite vanity top to the beautifully remodeled kitchen with rich cherry-finished cabinetry, soft-close drawers, HanStone Quartz countertops, generous workspace, and a window above the sink overlooking the backyard. Just off the kitchen, the family room features a dramatic floor-to-ceiling stone, wood-burning fireplace. Sliding patio doors lead to the spacious deck with pergola overlooking the expansive backyard—perfect for outdoor dining, entertaining, or simply relaxing. A garden shed and fenced dog run add extra convenience. Upstairs, the spacious primary suite offers a private en suite bath with a granite vanity top, while three additional bedrooms are served by a remodeled hall bath with a granite vanity top. The basement provides a finished recreation room plus a large unfinished area for laundry, storage, and utilities. A whole-house fan provides added comfort and energy efficiency, and the stand-up freezer in the basement will remain with the home. A home warranty is included for peace of mind. Enjoy being within walking distance of the Rockford Arboretum, where peaceful walking paths, mature trees, and tranquil green space create the perfect setting to enjoy nature. Medical, shopping, restaurants, parks, and other everyday amenities are all just moments from home. UPDATES: 2024 New Exterior Vinyl Siding, New Dishwasher; 2021 New Upstairs Carpet, Radon Mitigation System; 2020 New Roof, Gutters & Gutter Helmet; 2019 Remodeled Upstairs Hall Bath with Granite Vanity Top; 2018 Remodeled Main-Level Half Bath with Granite Vanity Top, New Family Room Carpet; 2012 Remodeled Kitchen with HanStone Quartz Countertops; 2011 New Windows. DON’T MISS THE OPPORTUNITY TO MAKE THIS BEAUTIFUL HOUSE YOUR HOME! SCHEDULE YOUR SHOWING TODAY!
6151 Lippincott ROCKFORD, Illinois 61107House For Sale
Reference ID: 202604901