

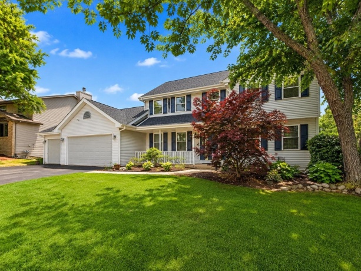
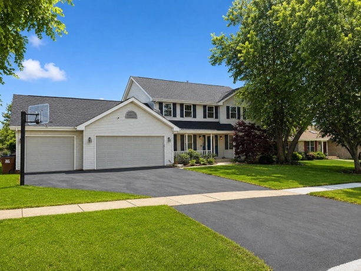
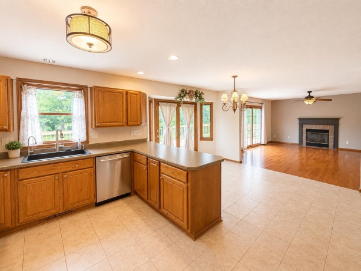
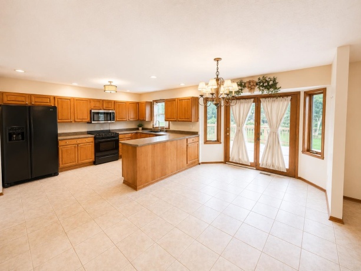
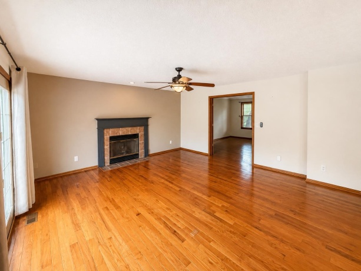
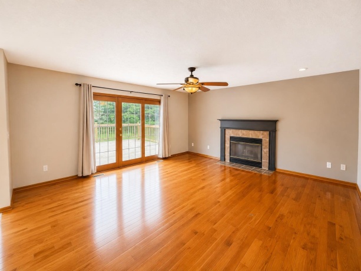
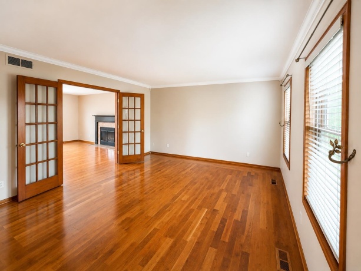
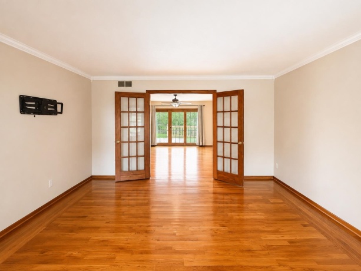
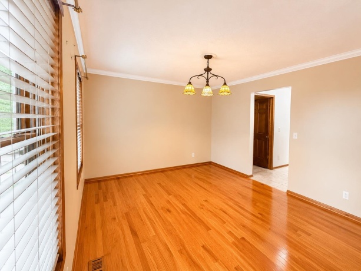
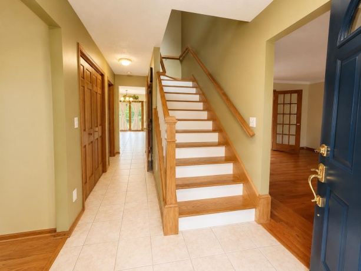
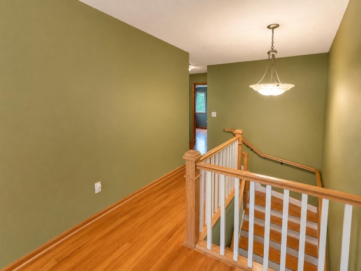
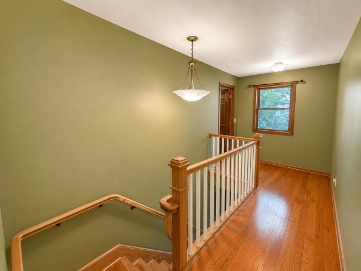
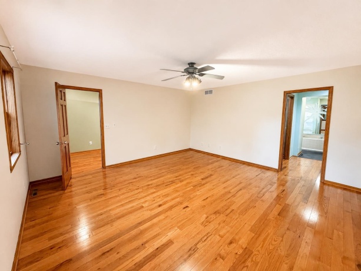
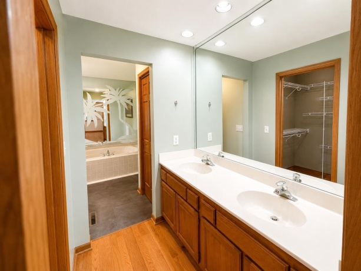
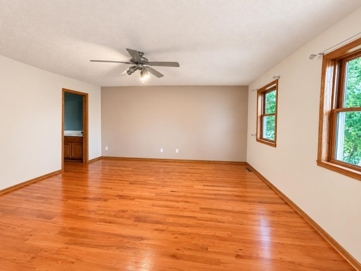
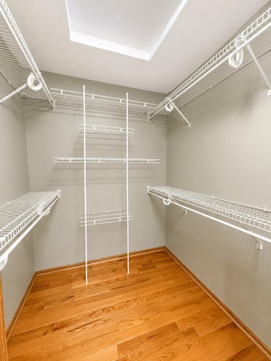
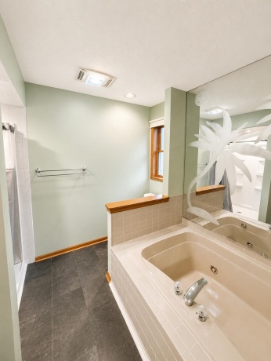
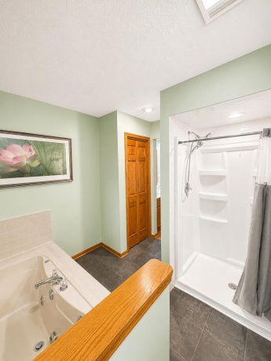
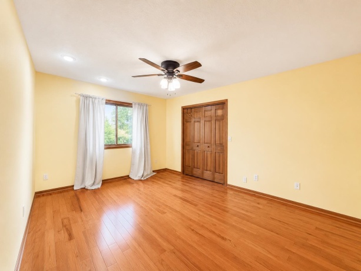
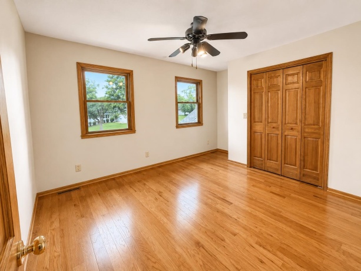
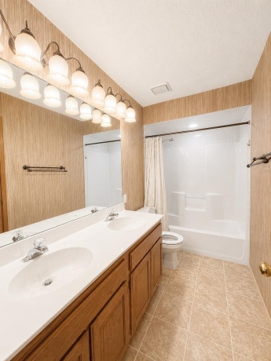
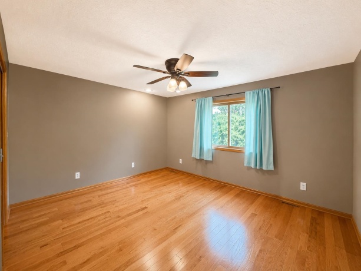
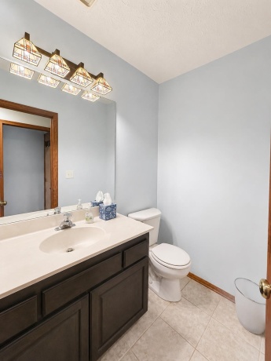
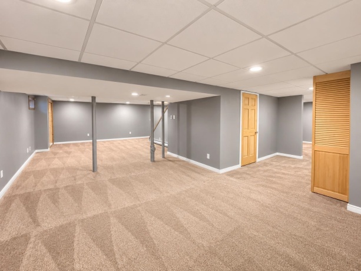
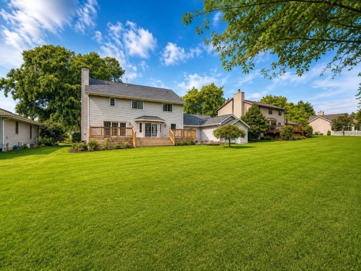
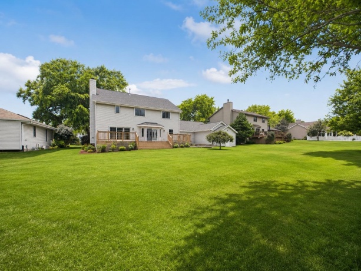
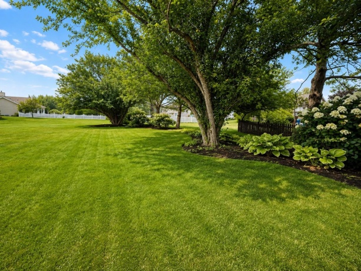
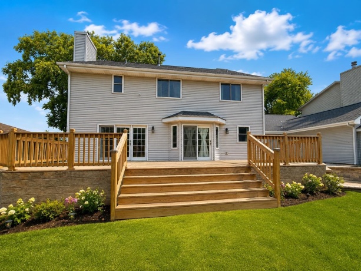
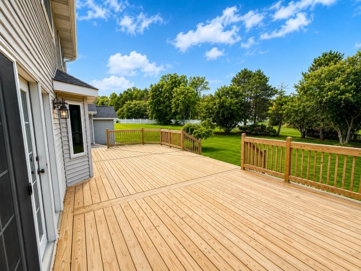
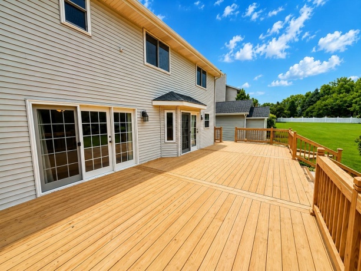
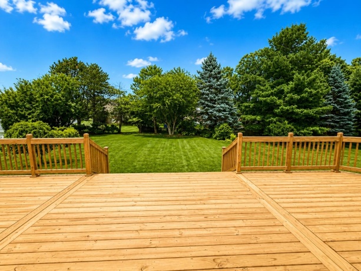
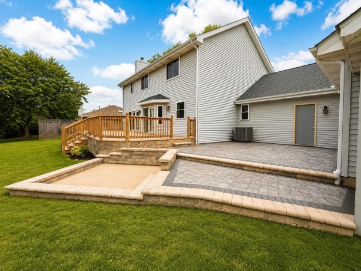
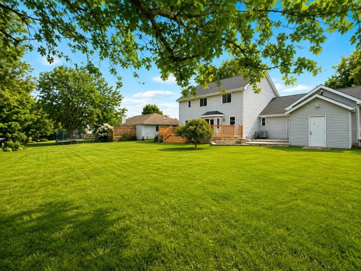
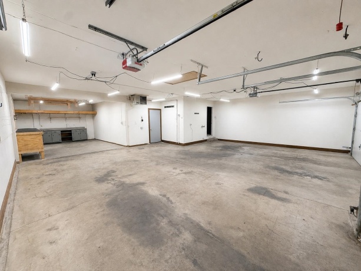
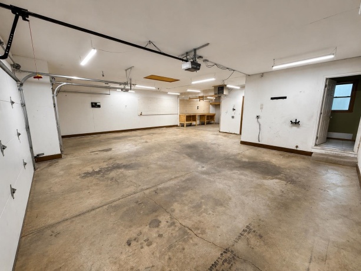
Space, versatility, and an incredible backyard come together at this beautifully maintained Rockford home. With approximately 3,300 square feet of finished living area, this two-story residence offers four bedrooms, 2.5 bathrooms, a finished lower level, and an oversized four-car garage with dedicated workshop space. The heart of the home offers a comfortable flow between the kitchen, dining area, and family room, creating an ideal setting for both everyday living and entertaining. A gas fireplace adds warmth to the family room, while French doors provide direct access to the expansive outdoor living area. Hardwood flooring and classic architectural details add character throughout the main and upper levels. Upstairs, the generous primary suite provides a private retreat complete with an ensuite bathroom featuring a whirlpool tub, separate shower, and walk-in closet. Three additional bedrooms provide plenty of flexibility for family, guests, a home office, or hobbies. The finished lower level adds even more usable space for recreation, gatherings, or additional living needs. The outdoor space is truly a standout feature. Step outside to a large backyard surrounded by mature landscaping and enjoy the recently completed deck and patio, both added in 2025. Whether you’re hosting summer gatherings, enjoying morning coffee, or simply taking advantage of the expansive yard, there is room to make the space your own. The four-car garage is equally impressive, offering tremendous storage and workspace. Heat and 220V electrical service were added in 2020, making it particularly well suited for workshop use, projects, vehicles, or equipment. Numerous significant improvements have already been completed, including an attached shed added in 2019, roof replacement in 2020, heated garage with 220V added in 2020, A/C replacement around 2022, new water heater in 2024, and new windows, deck, and patio in 2025. A substantial home with an exceptional garage, finished lower level, expansive yard, and a long list of meaningful updates—this one offers the space and flexibility you’ve been looking for.
1222 Butler ROCKFORD, Illinois 61108House For Sale
Reference ID: 202604955