

Property Description
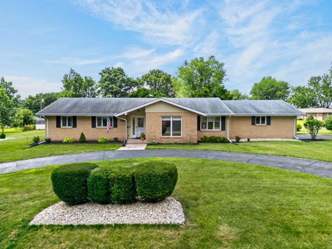
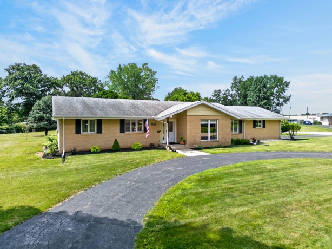
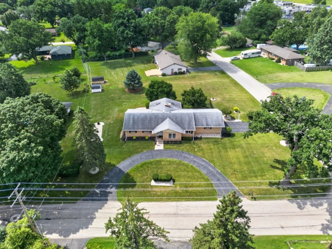
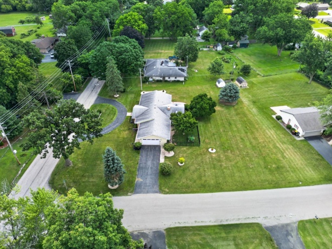
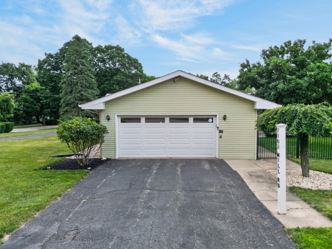
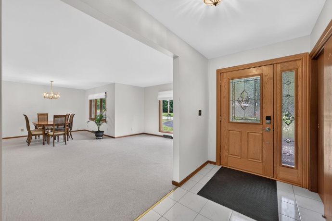
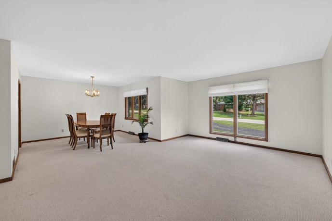
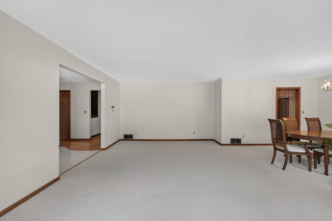
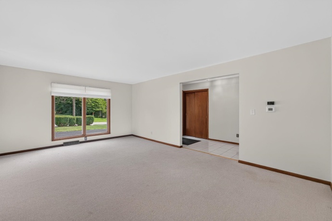
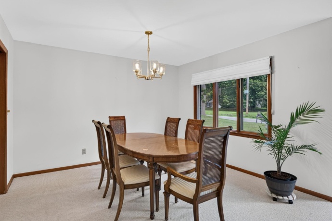
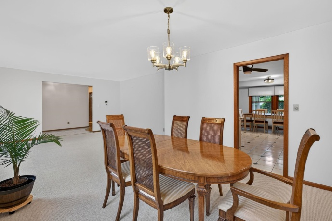
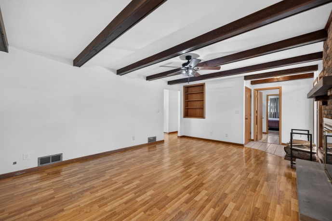
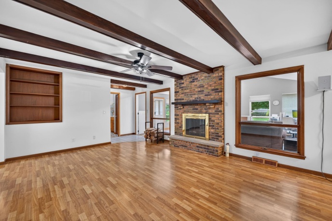
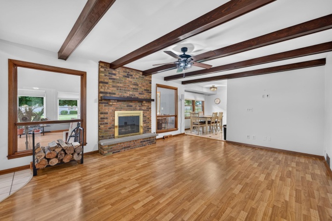
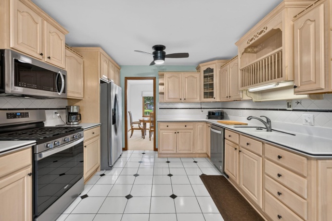
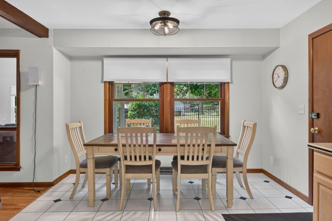
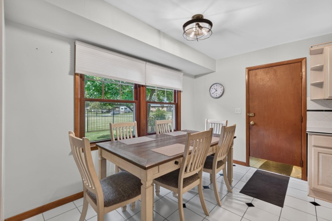
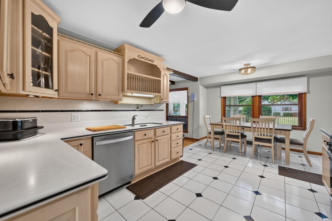
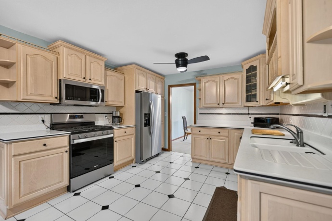
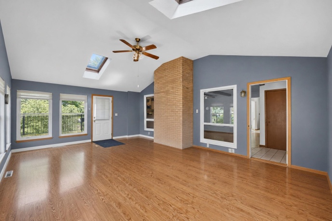
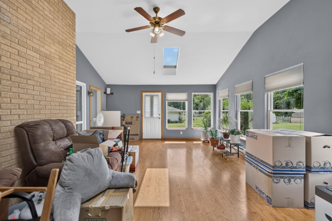
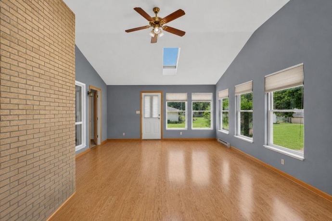
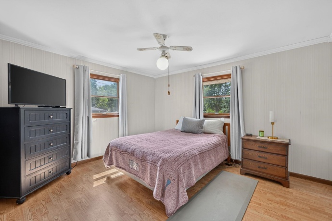
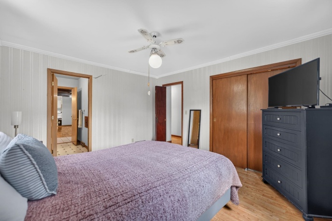
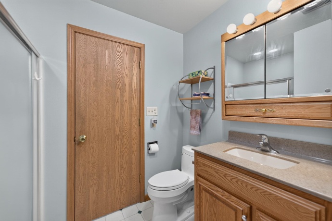
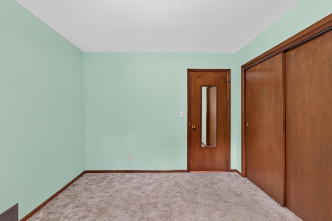
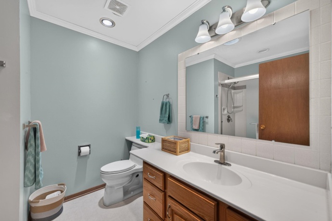
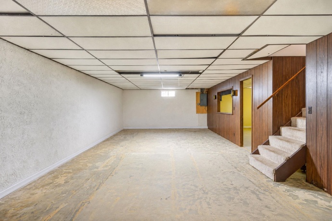
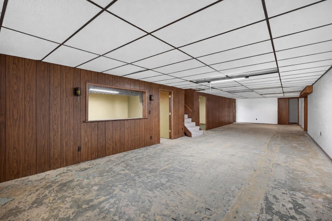
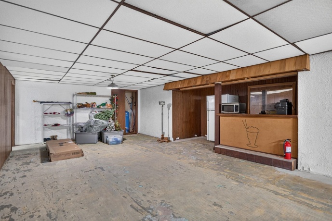
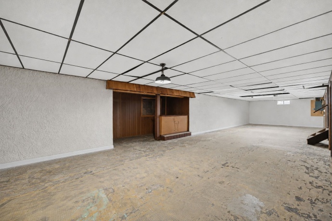
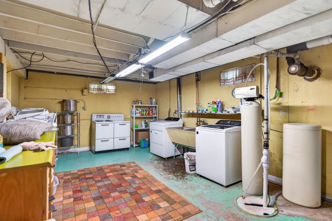
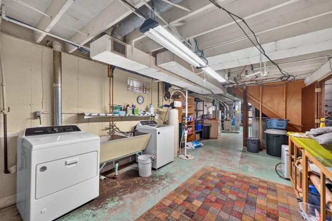
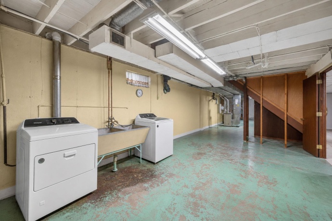
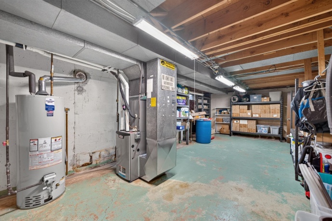
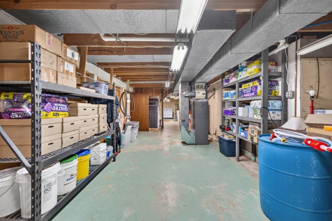
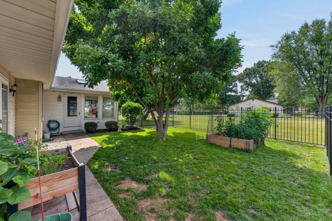
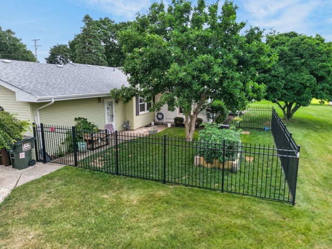
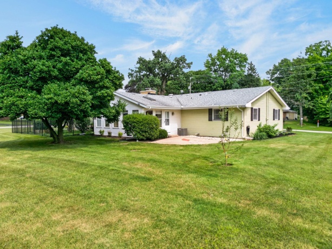
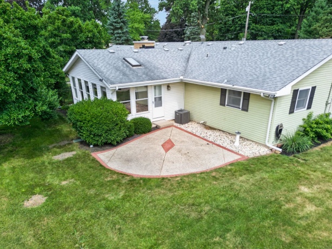
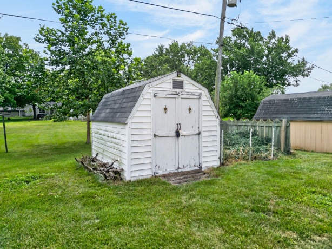
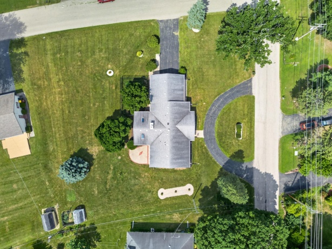
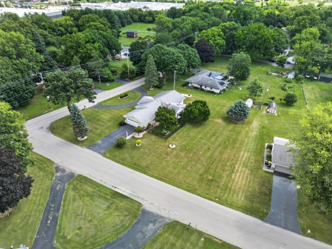
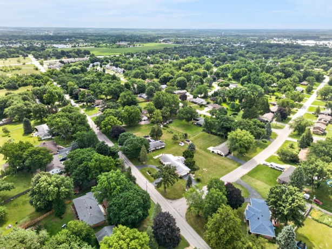
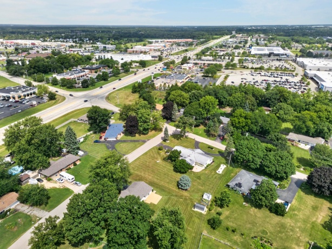
Spacious ranch offering an oversized four-season sunroom with skylights, electric heat, and access to the backyard patio. The living room features a wood-burning fireplace, and the updated bathrooms add to the home’s appeal. All kitchen appliances are included, along with the basement stove and refrigerator. The lower level offers abundant storage and could easily be finished to provide additional living space. Recent updates include central air (2025), furnace (2022), roof (2015), chimney replacement (2025), updated electrical panel, some newer windows, and a fenced area installed in 2025. Additional highlights include a circular driveway, garden shed, and a mature apple tree in the backyard.
Features
: Forced Air, Natural Gas
: Central air
: Yes
Location
US
IL
ROCKFORD
61108
Mill
7103
W89° 1' 18''
N42° 15' 53.2''
7103 Mill Road
Additional Information
1,809 Sqft
ACTIVE and AVAILABLE
2
Well
Septic
Gas
Andrews
Berkshire Hathaway HomeServices Crosby Starck RE
: Window treatments, Countertop-solid surface, Book cases built in, Ceiling Fan(s)
: Vinyl
1289
$0
$0
Rockford 205
Cherry Valley Elementary
Eisenhower Middle
Guilford High
: Laundry Basement, Patio, Fenced Yard, Skylight(s), Garden Shed, Main Floor Primary
08/10/2026
City/Town,Subdivision
08/10/2026 19:15:23
7103 Mill ROCKFORD, Illinois 61108House For Sale
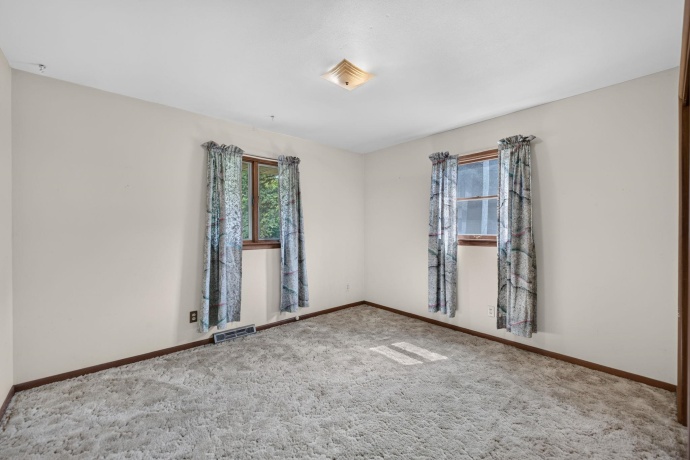
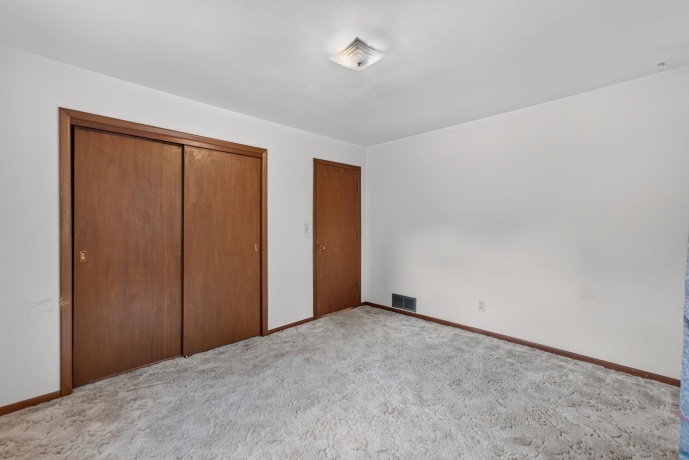
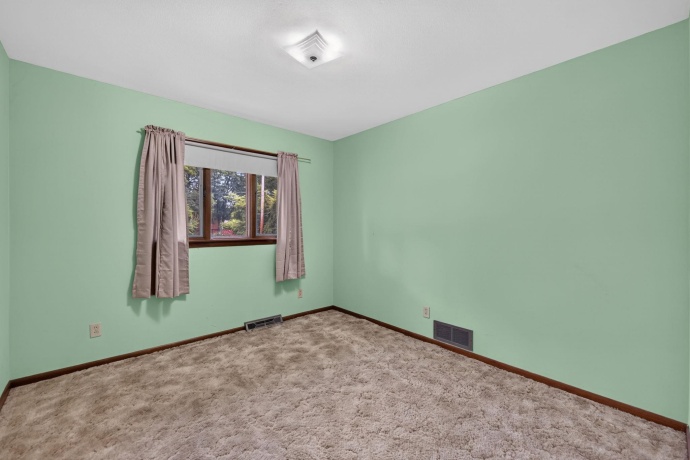
3 Bedrooms
2 Bathrooms
1,809 Sqft
$300,000
Reference ID: 202604969
Basic Details
Property Type : House
Price : $300,000
Bedrooms : 3
Bathrooms : 2
Square Footage : 1,809 Sqft
Lot Area : 0.59 Acre