

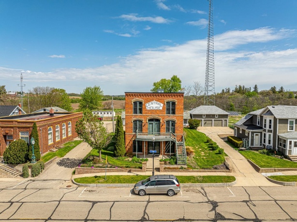
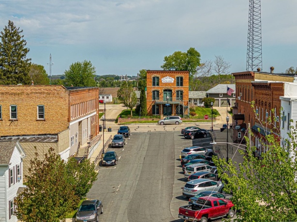
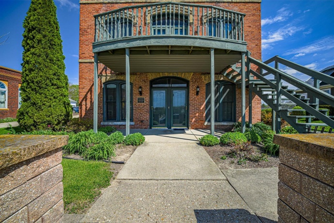
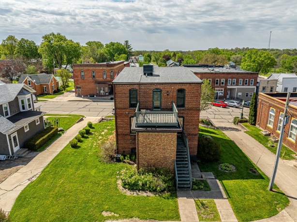
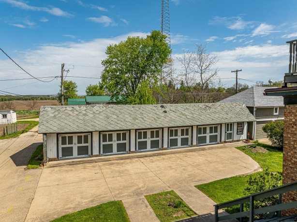
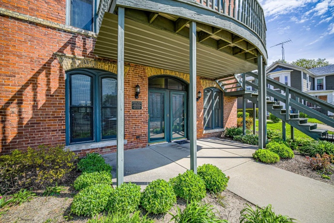
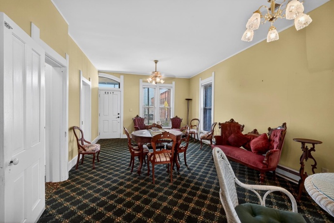
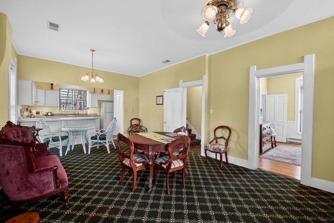
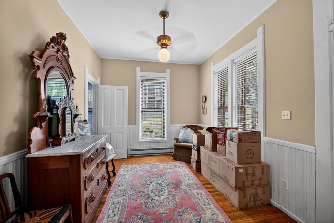
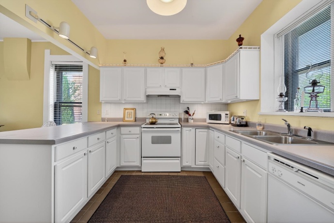
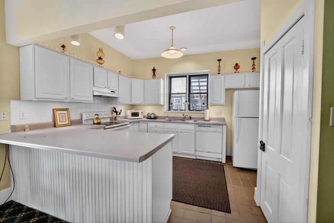
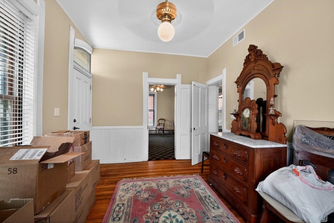
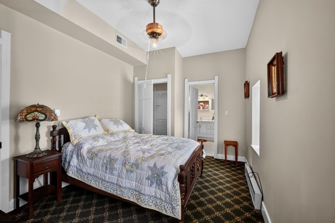
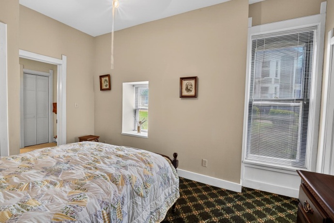
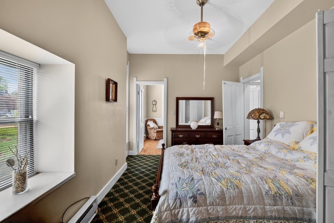
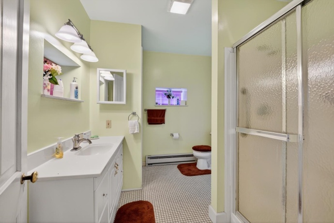
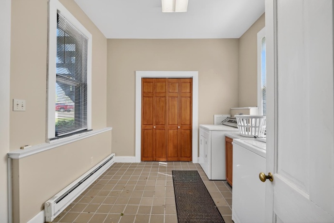
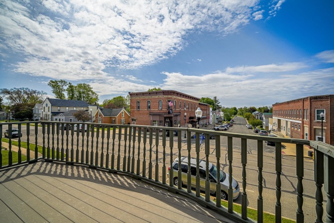
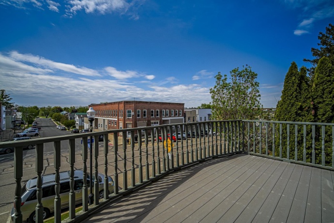
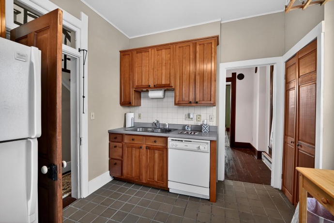
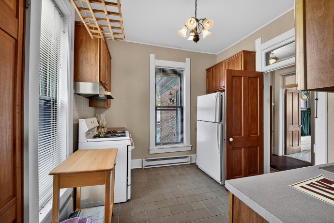
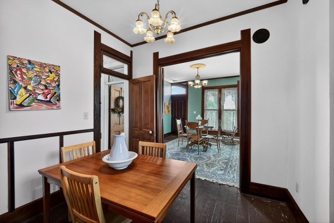
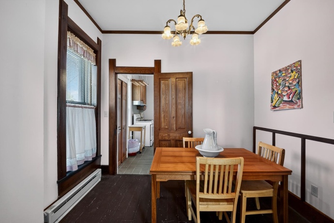
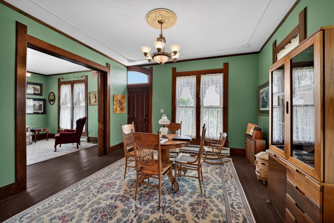
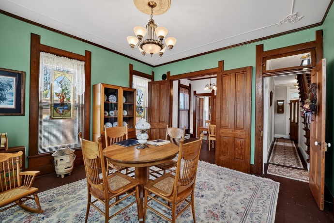
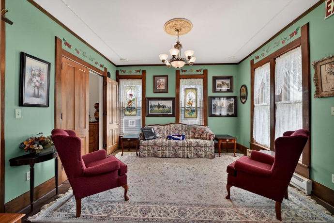
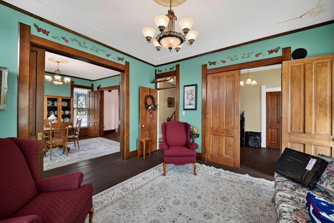
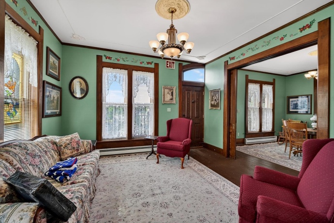
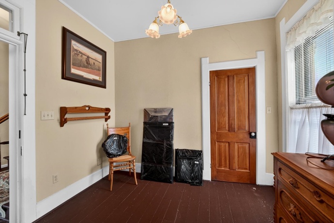
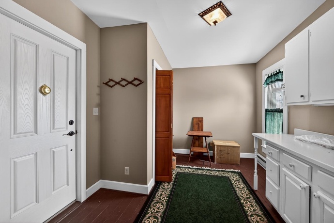
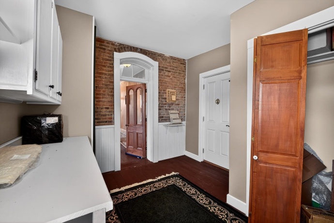
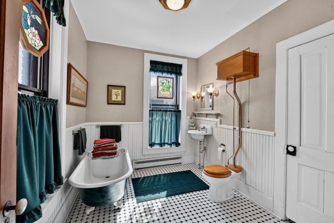
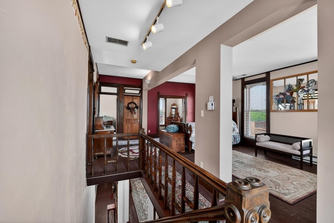
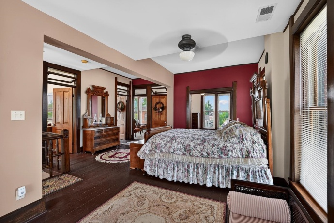
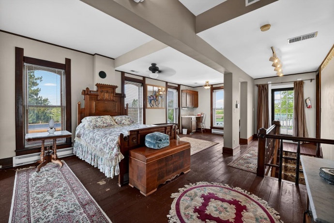
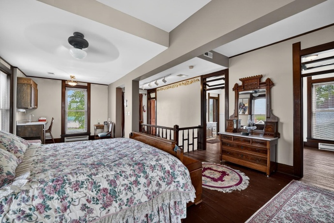
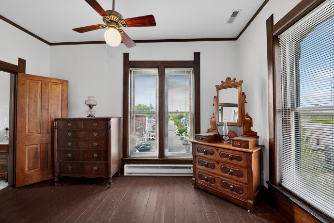
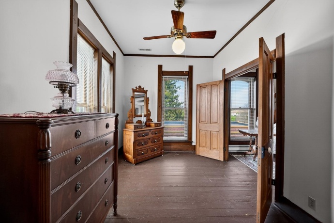
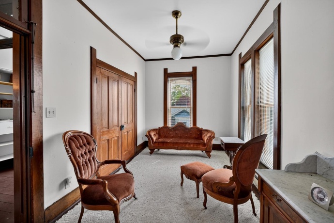
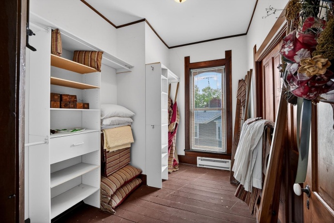
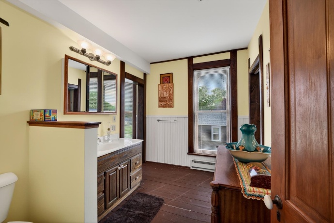
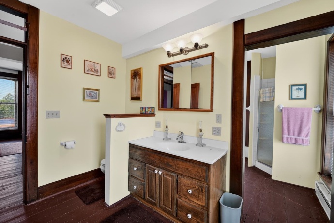
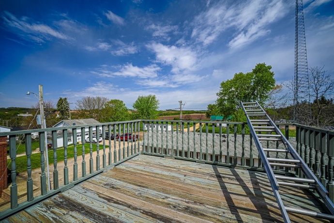
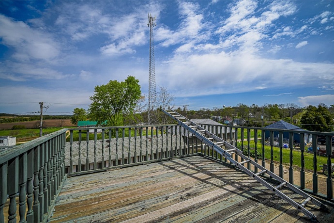
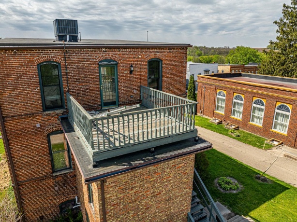
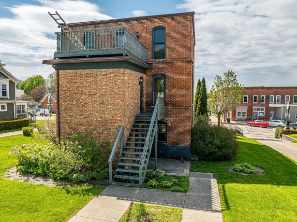
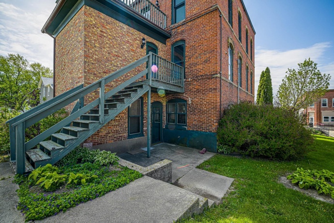
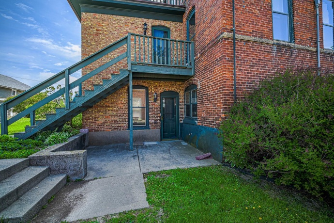
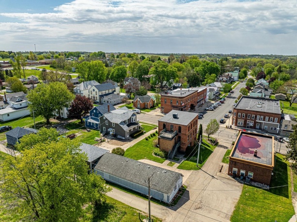
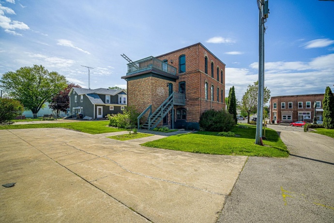
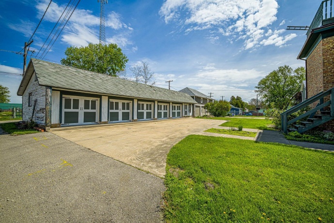
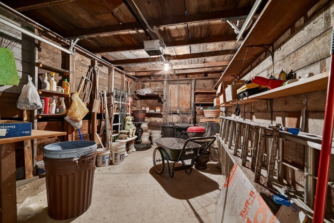
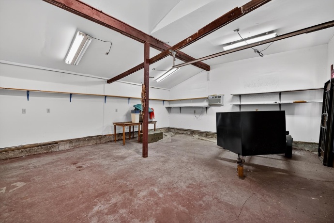
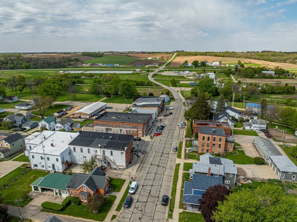
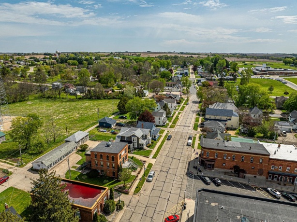
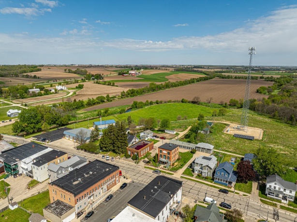
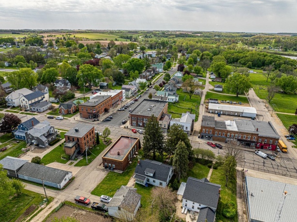
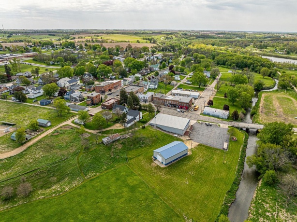
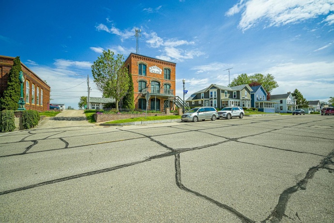
Once-in-a-lifetime opportunity! The Central House, perched atop Orangeville’s downtown, is a stunning property full of history and opportunities. The home itself offers 3600+ sq ft of living space. The main level features laundry, kitchen, dining, living, a full bath, a bedroom, and a den. The second level offers another kitchen and dining, front balcony, family/living room, more bedrooms/flex rooms, and full bath. The upper level includes more bedrooms/flex rooms, a great room area, rear balcony, and full bath. Outside, find a 5+ car garage and plenty of parking space. Located in the middle of downtown activity, the Jane Adams Trail goes through town and Highway 26 is easily accessible for travel to or from Rockford/Chicago, Galena, Dubuque/Iowa, and Wisconsin! Make this stunning property your home or explore business and lodging opportunities!
210 High ORANGEVILLE, Illinois 61060House For Sale
Reference ID: 202605026