

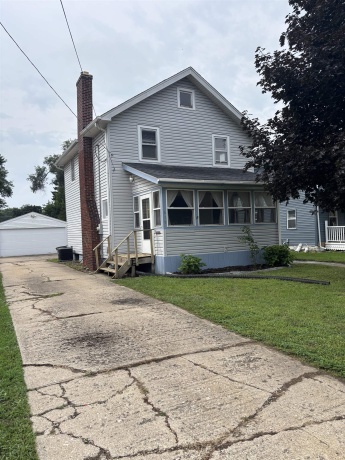
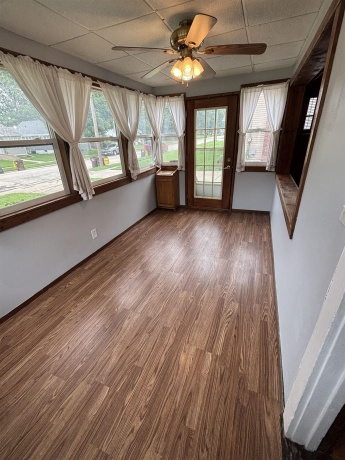
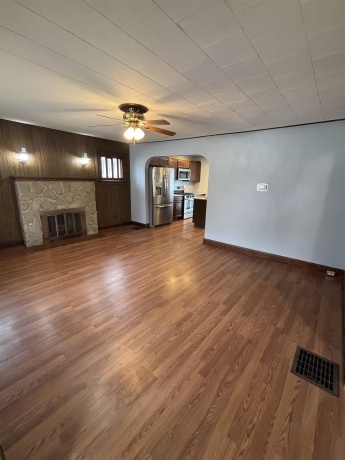
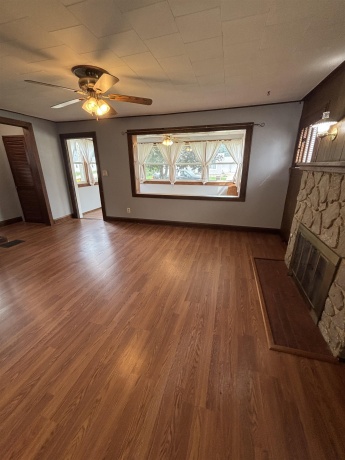
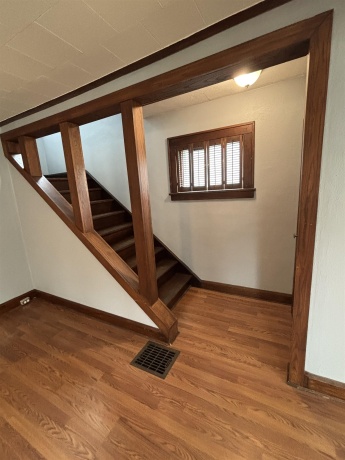
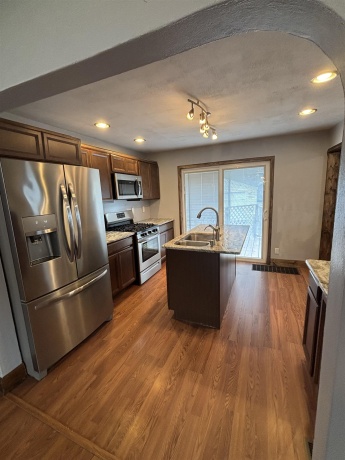
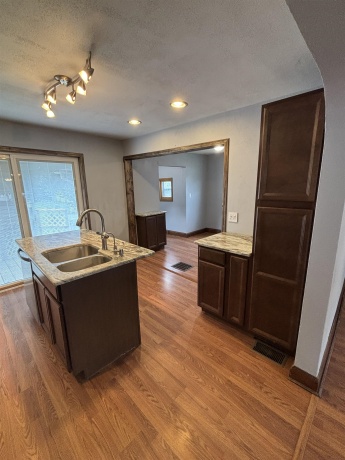
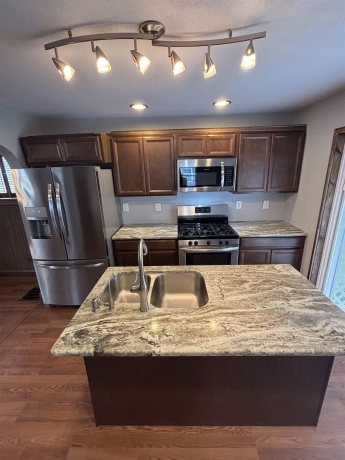
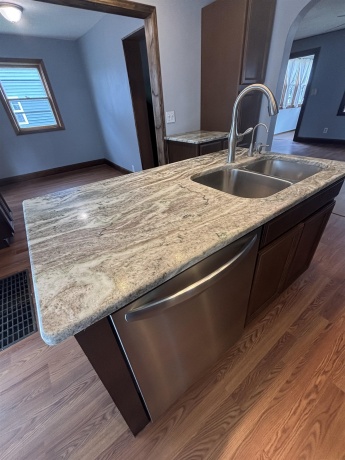
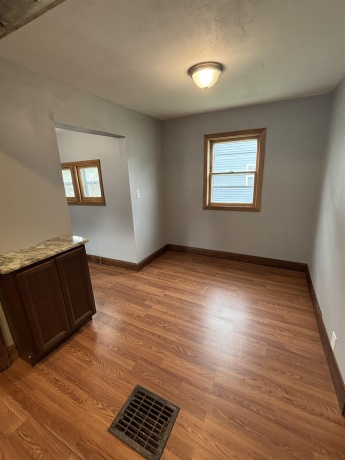
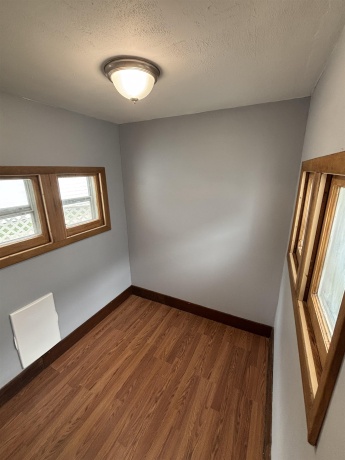
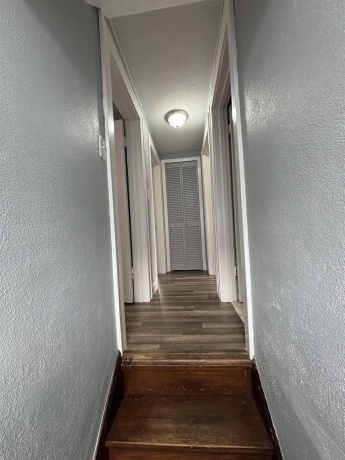
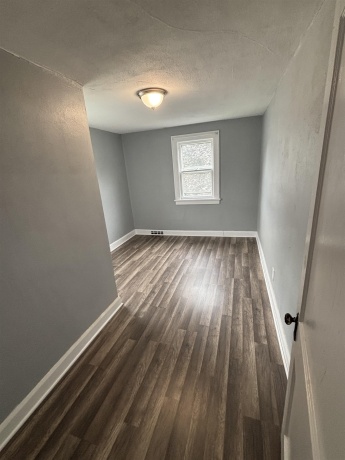
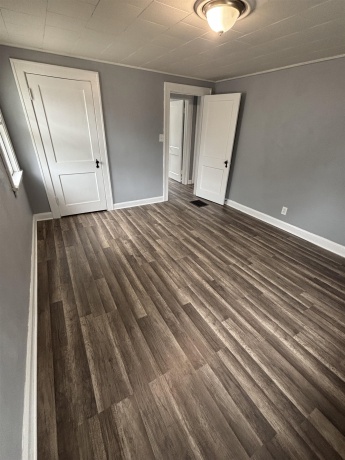
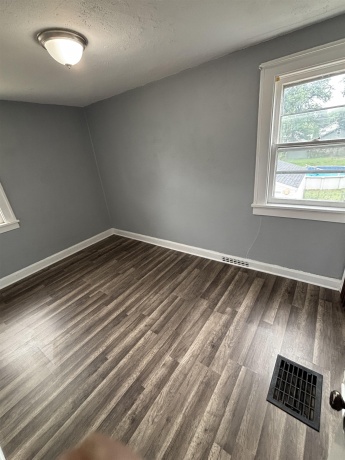
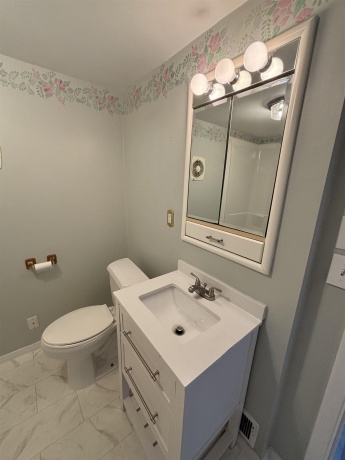
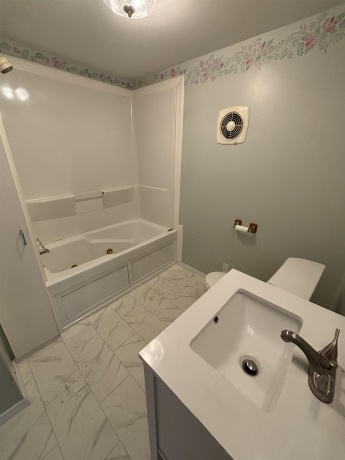
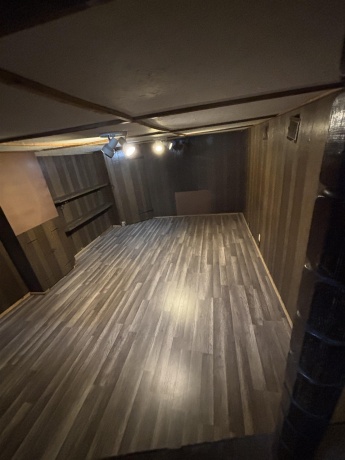
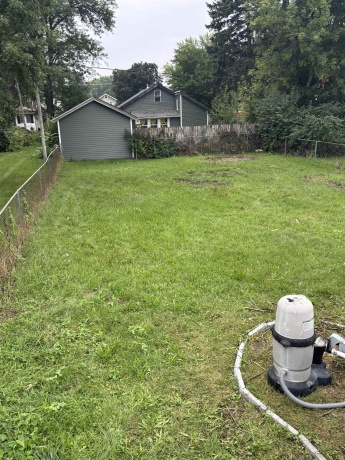
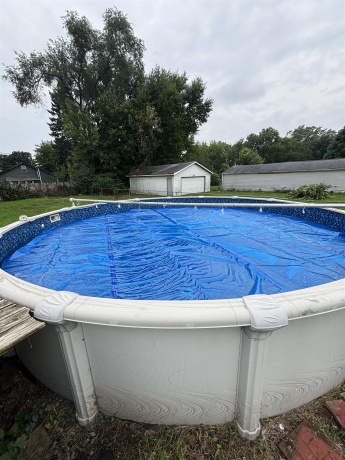
Welcome home to this “MOVE IN READY” 3 bedroom – 1 bath home on an oversized lot w/fenced in back yard. Upon entry, you’ll notice pride of ownership as you see the many upgrades the homeowners have recently done. The 4 season porch offers loads of light and newer windows which leads you to the family room. You can’t but notice the cozy woodburning fireplace for those fall chilly nights. The archway to the remodeled kitchen offers newer granite countertops, breakfast bar, soft close cabinets, stainless steel appliances and an island sink, (all done in the last 4 years). The dining room off the kitchen leads you to a pantry which could be converted to a 1st floor laundry. As you venture up the stairway, you’ll notice the upgraded bathroom offering jetted tub and shower. The 3 bedrooms upstairs have newer vinyl flooring matching the rest of the home. The back yard offers a 32 ft above ground pool w/deck, shed and a dog run. The roof on the house and the garage are 4 years old as well as the siding.
619 Lawn LOVES PARK, Illinois 61111House For Sale
Reference ID: 202605068