

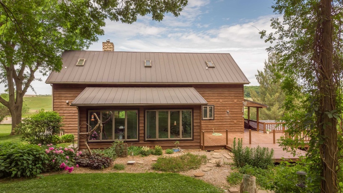
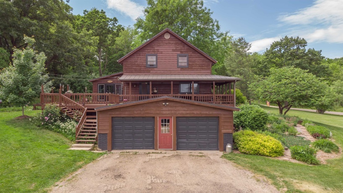
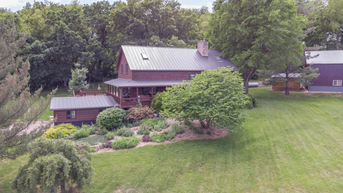
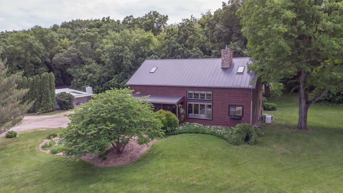
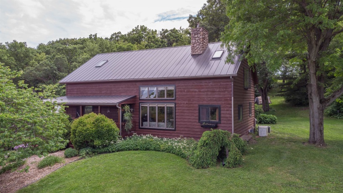
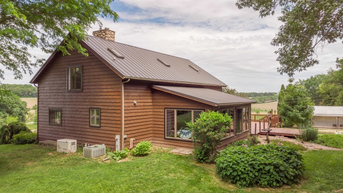
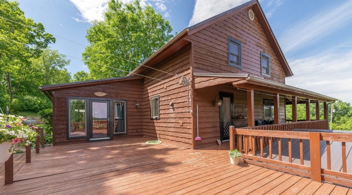
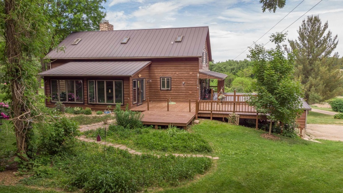
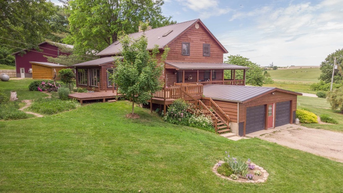
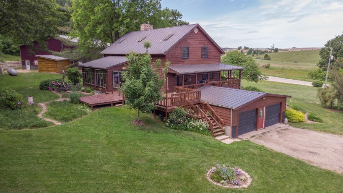
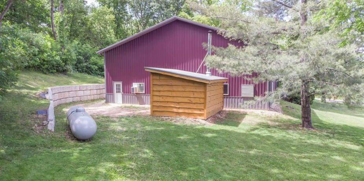
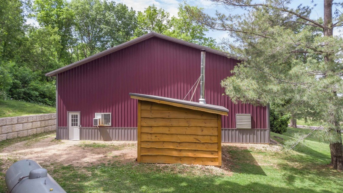
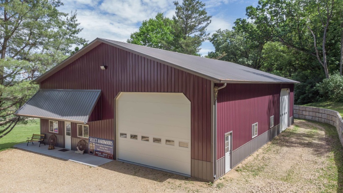
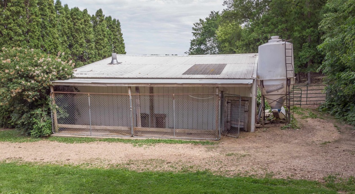
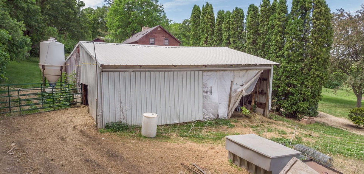
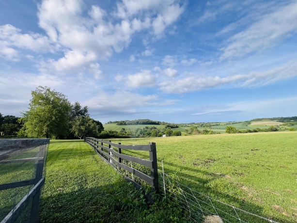
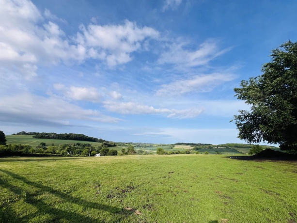
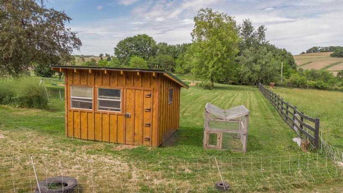
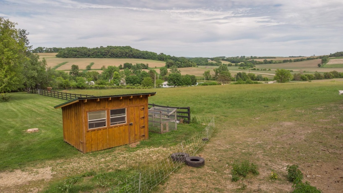
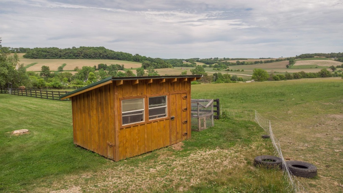
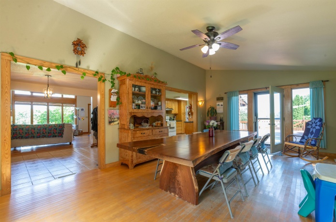
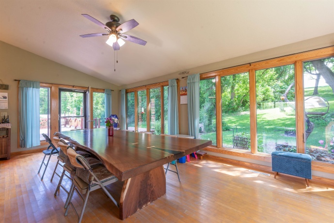
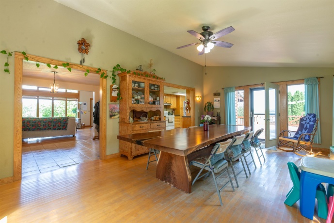

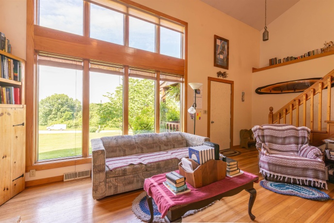
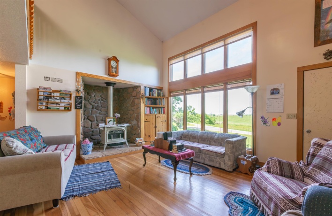
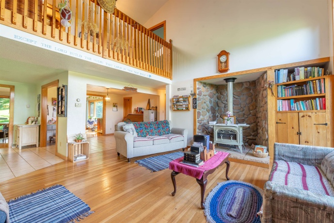
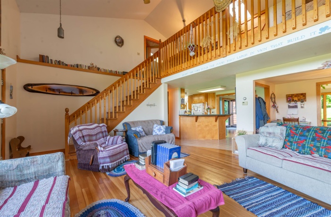
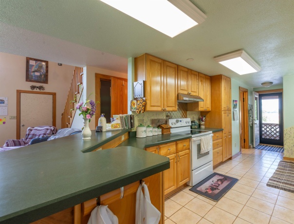
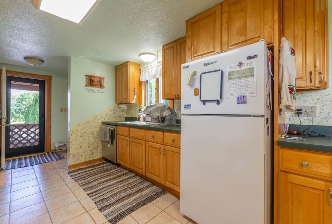
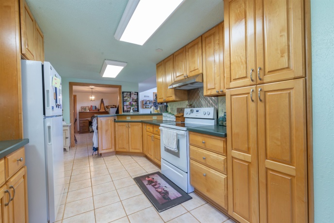
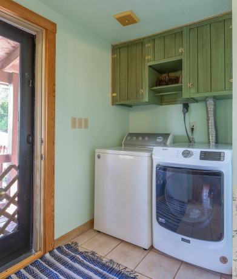
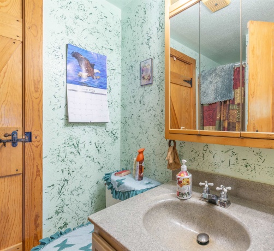
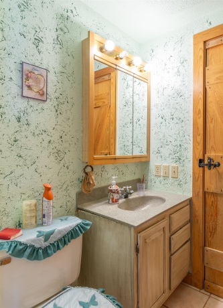
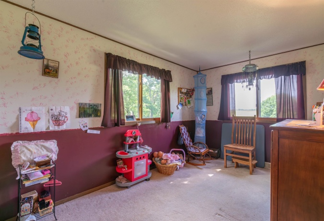
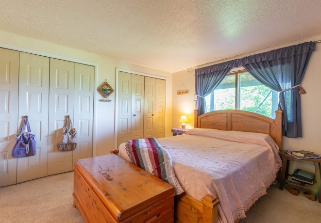
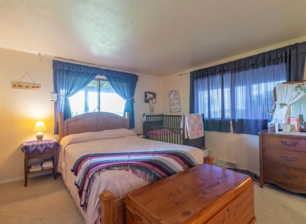
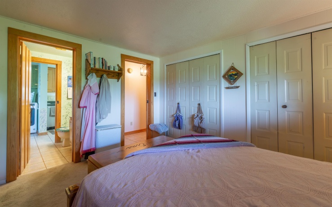
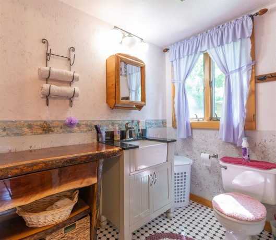
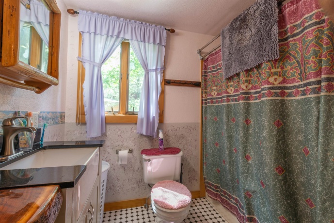
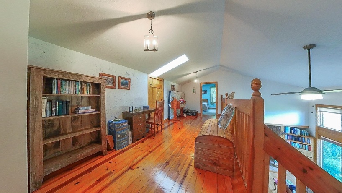
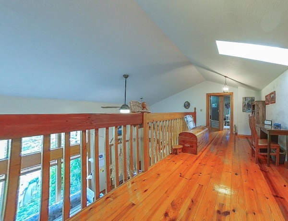
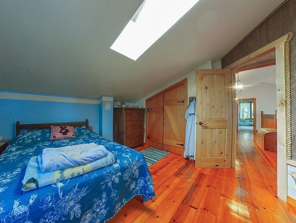
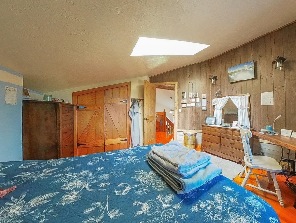
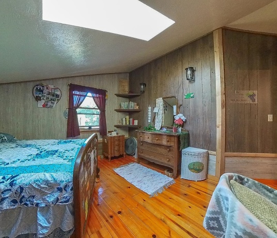
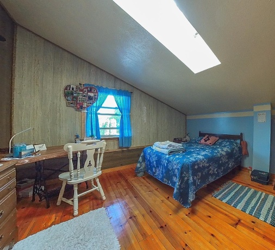
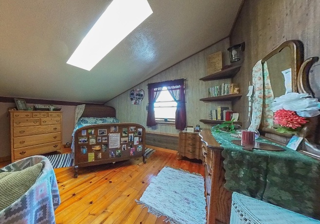
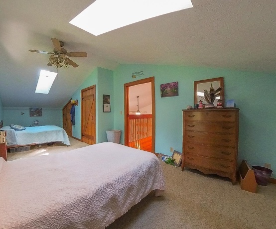
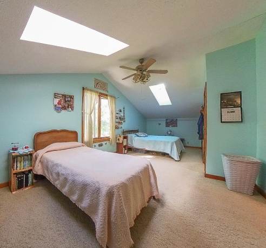
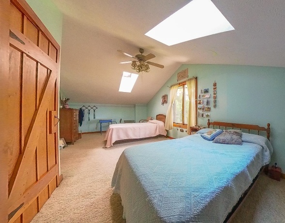
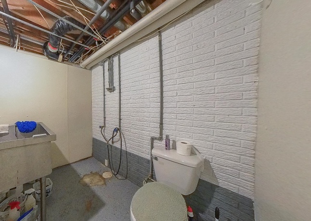
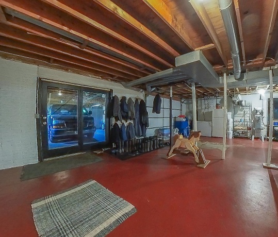
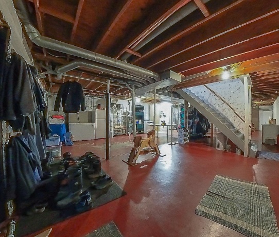
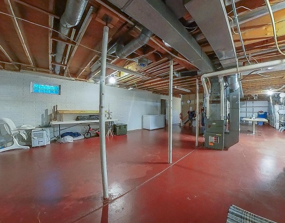
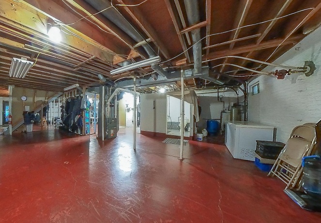
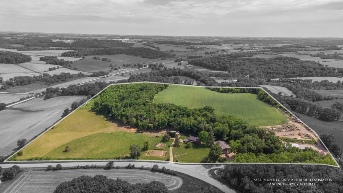
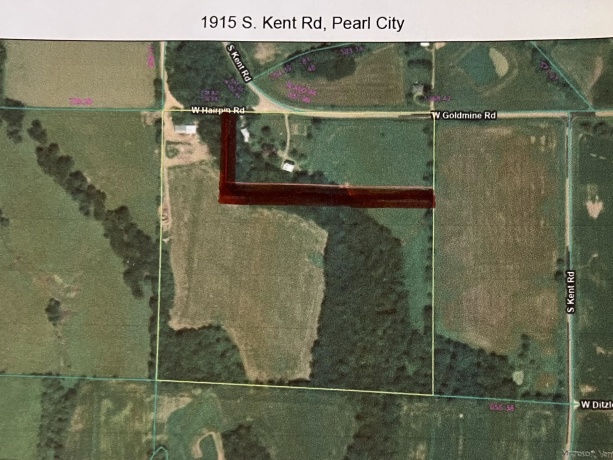
Just look at those gorgeous, panoramic views from this cozy 10-acre farmette (tbd by survey)! Enjoy a cold beverage, while relaxing in the shade of those hearty trees, out back of the house; wildlife prevails, here! Plenty of pasture, east of the Livestock Barn. Timber encompasses trail-making & Hunting opportunities; also, mature Walnut trees. Beautiful wood flooring throughout home. Open Staircase. Wrap-around covered porch for enjoying those views & breezes! Living Room contains Vaulted Ceiling, Kitchen with walk-in Pantry, extensive Dining Room, Office space, Main Floor Laundry, 6 bedrooms, and 2.5 bathrooms. Standing Seam Metal Roof. Mechanical systems include a Steam Water Furnace, Wood Furnace, Central Air, all supplemented by backup generator (Generac 14kw). Updates include I Wave Air Purifier 2022, Water Heater 2018, Water Softener 2020, Septic & Leech Field 2021. Well Pump 2021. Egress window in 6th Bedroom 2020, Updated water lines to Barns and Shop, Electrical service (200 amp). Livestock Shed: 34′ x 38′, with metal siding, metal roof, sliding doors and dirt floor. Shop: Pole-Frame building with finished commercial/showroom component & shop area, built in 2021. This beautiful building features metal siding and roofing, complete with front Porch! Eastern portion of shop is Showroom, which is furnished with in-floor heat, insulated Bathroom, 9′ ceiling, Service Doors & Windows. Second story of the showroom has metal walls & (7′) ceiling with Small Sliding Door (handy for forklifting items up & into second story). Western portion of the shop provides area equipped for woodworking operations: 16′ ceilings, in-floor heat, concrete floor, two overhead doors (14′ x 18′ and 14′ x 16′), two service doors, 200-amp electrical service, and on demand electric water heater. Workshop supplies Loft and Finished Room with exhaust fan measuring 13′ x 31′. Stamped Concrete Retaining Wall to the west. Outdoor Furnace services House and Shop. Furnace is in 12′ x 16′ woodshed with a metal roof and wood siding. Great heating source! Measurements & sq ft to be verified by Buyer(s). Sawmilling & Furniture Building (with confirmed Special Use Permit) has been an established business here @ 1915 S Kent Rd. Let the photos speak for themselves! In-Floor heat, in Shop Building, is handy for storing for your antique tractors, cars, etc. Multiple opportunities here, on this extremely versatile farm! This 10-acre farmette to be sold off larger parcel (more acreage is available for purchase) & to be determined by survey. Aerial view boundary lines are approximate, not surveyed acreage. Measurements & information to be verified by buyer(s). Items that DO NOT STAY: Sawmill & Woodworking equipment in buildings, furniture in Shop, Freezer/Stove/’Fridge in basement.
1915 Kent PEARL CITY, Illinois 61062House For Sale
Reference ID: 202605099