

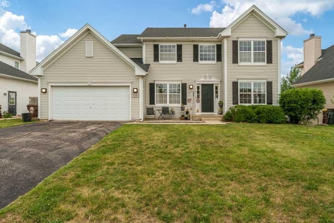
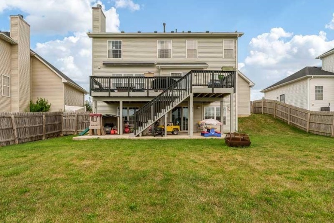
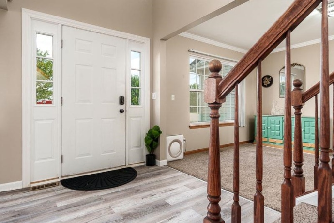
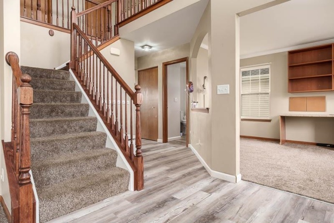
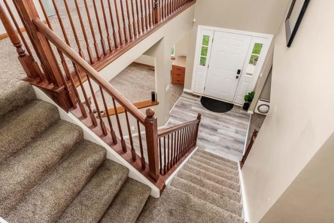
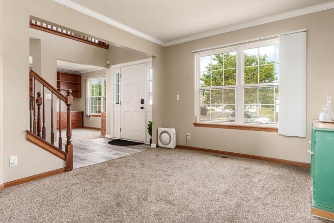
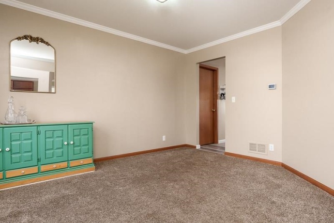
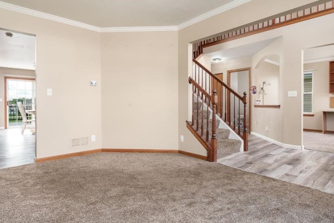
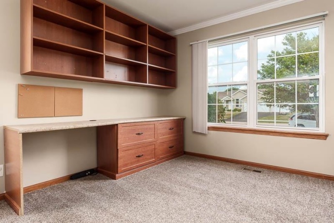
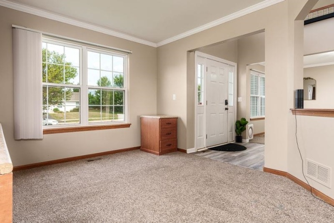
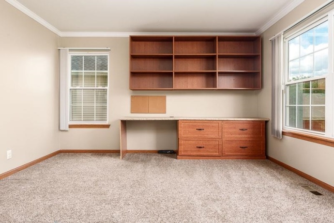
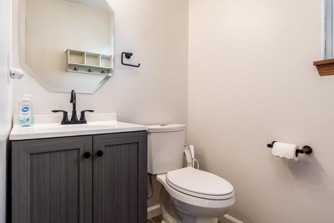
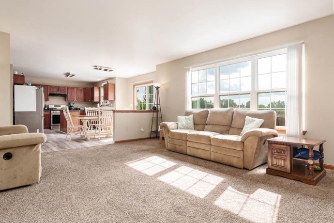
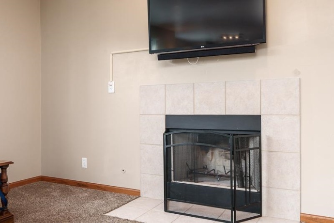
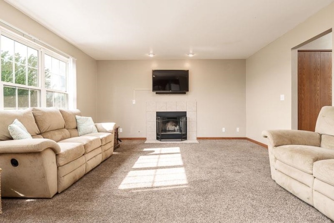
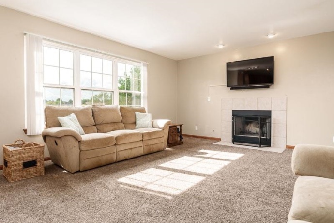
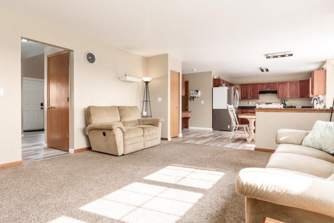
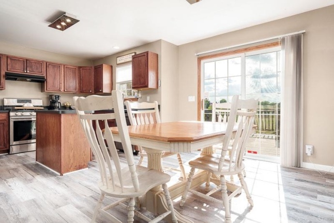
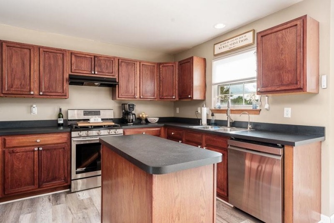
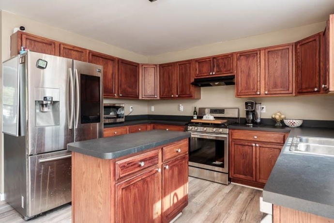
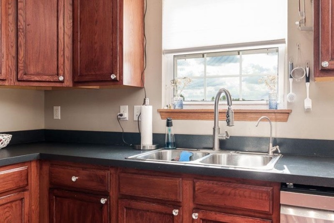
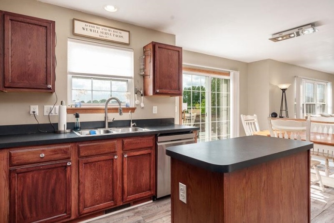
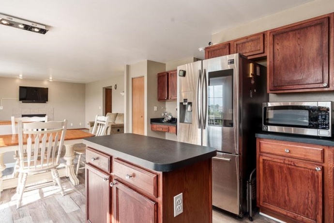
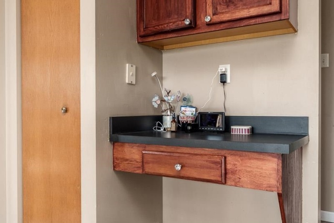
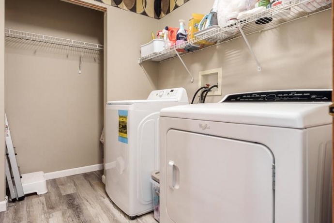
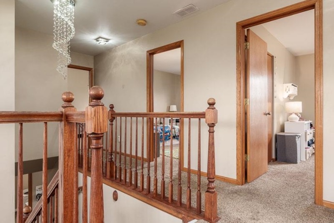
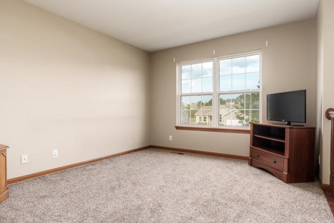
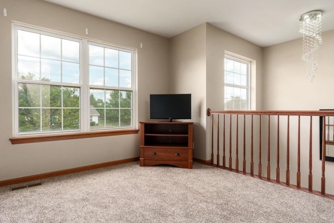
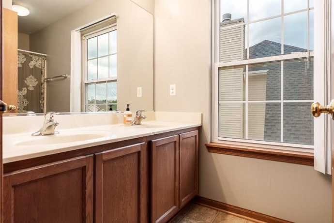
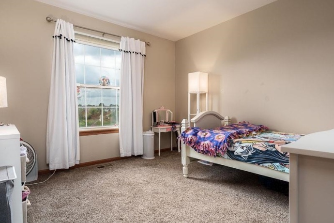
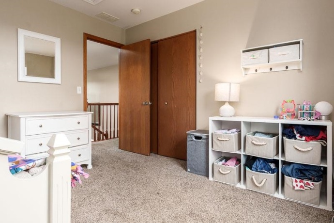
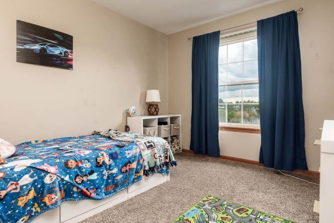
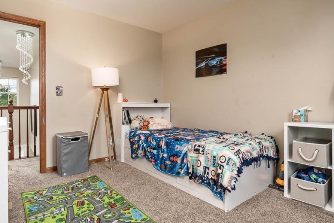
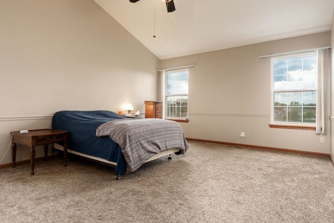
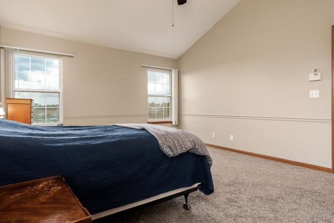
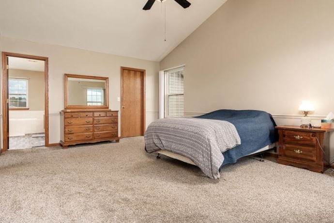
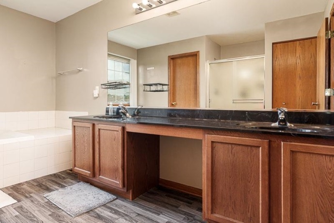
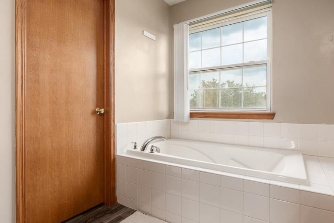
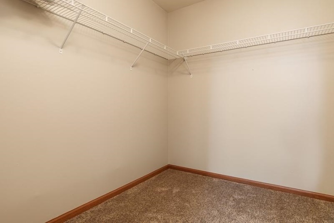
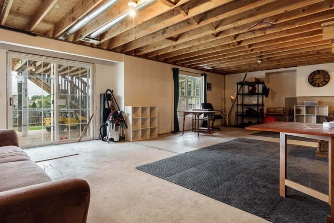
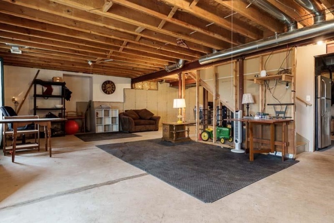
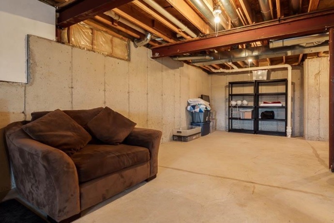
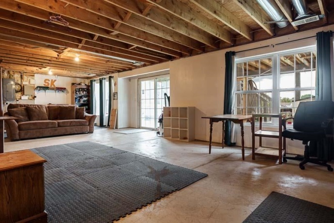
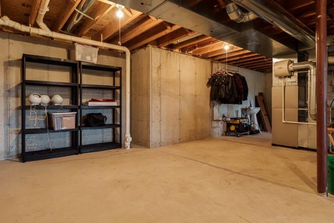
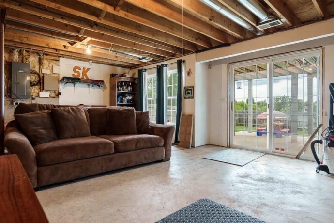
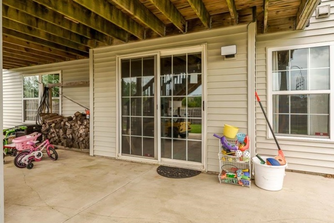
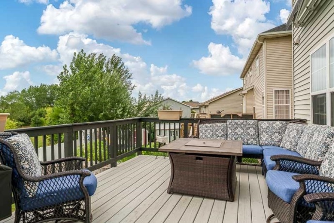
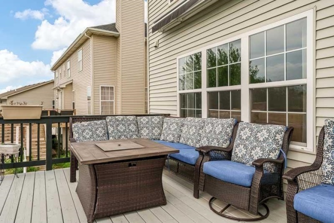
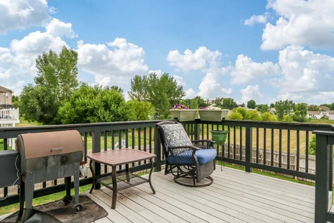
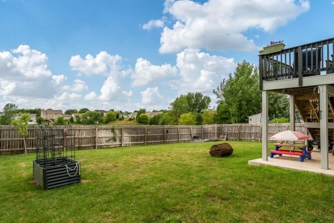
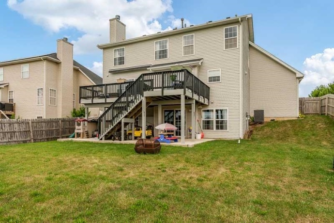
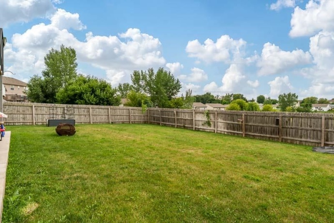
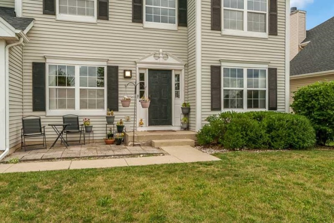
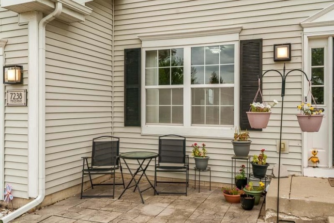
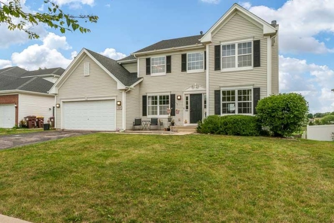
Check out this great 3-bedroom, 2.5-bath home in Machesney Park. Built in 2006, this home offers over 2,400 sq. ft. of living space above grade and is in a fantastic central location—just steps away from Silo Ridge Park and close to Rock Cut State Park, shopping on 173, and I-90. As soon as you walk in, you’re greeted by tall ceilings and a nice staircase with a dark wood railing that opens up to the space upstairs. The main floor features a mix of LVP and carpet and has a really functional flow. The open-concept eat-in kitchen connects directly to the living room, which features a cozy fireplace. You’ve also got a separate dining room, a dedicated office space, and a convenient 1/2 bath for guests. Upstairs, you’ll find carpet throughout and three roomy bedrooms, including a primary suite with its own bathroom and a walk-in closet. Both full bathrooms upstairs feature double vanities, making morning routines a breeze. The flexible loft area is a great bonus—use it as a second living room, a playroom, or just an extra spot to hang out. Downstairs, the walk-out basement isn’t technically finished, but it has a finished feel and is currently being used as extra living space with tons of natural light. It’s also already plumbed for another bathroom. Step out from the basement onto the stamped concrete patio, which leads right into your fully fenced backyard. One of the best features is that the backyard backs up to a large open field, so you don’t have any neighbors directly behind you. You can also head up to the deck, which features a large retractable awning that’s perfect for shading a big area. Plus, you’ve got a 2-car garage for your vehicles and storage. This home has several recent updates. The roof was replaced around 2018. In 2020, the water softener, reverse osmosis system, and sump pump were all replaced. The dishwasher is from 2022, and the water heater and washer are brand new as of 2026. It’s a solid, move-in-ready home with plenty of room to grow.
7238 PRICE MACHESNEY PARK, Illinois 61115House For Sale
Reference ID: 202605105