

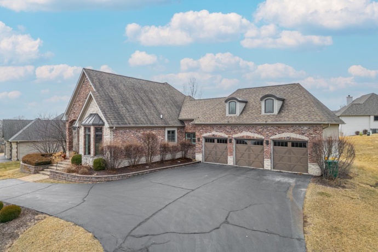
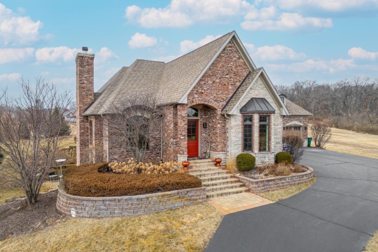
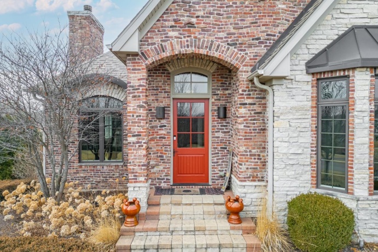
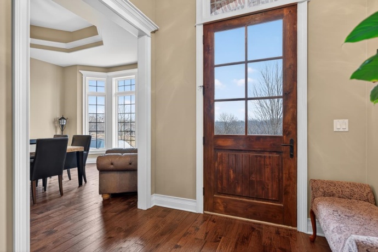
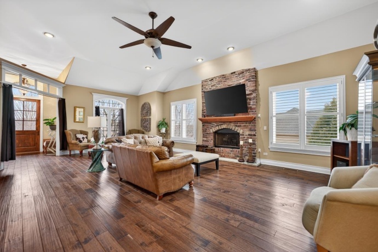
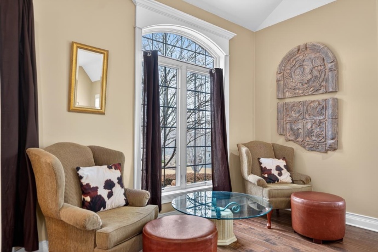
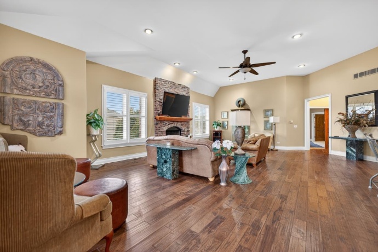
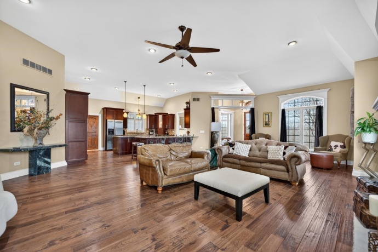
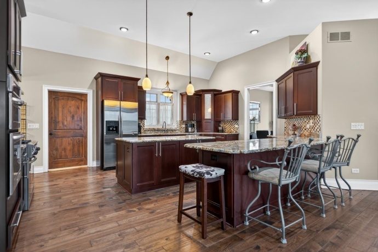
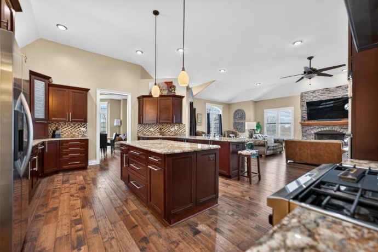
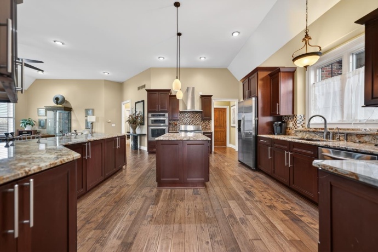
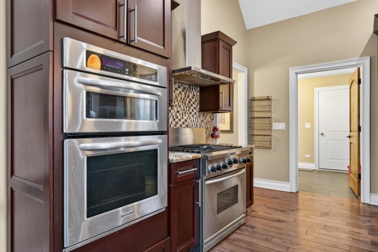
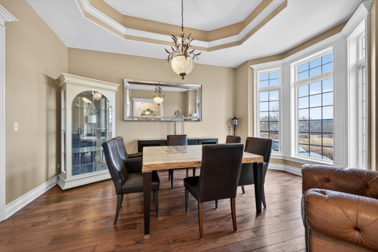
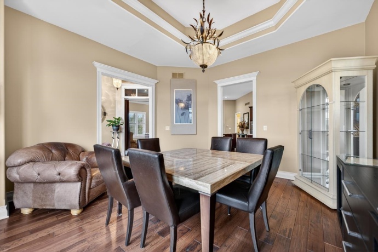
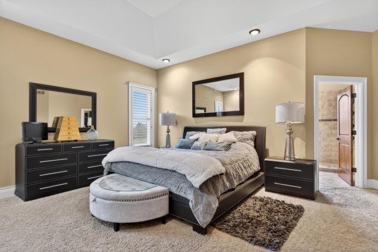
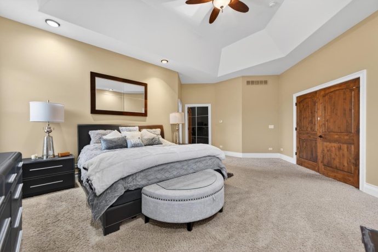
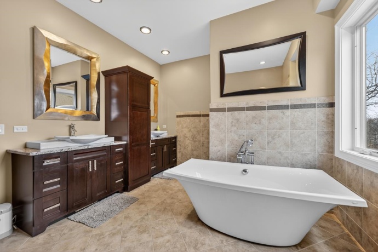
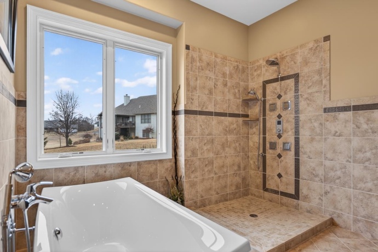
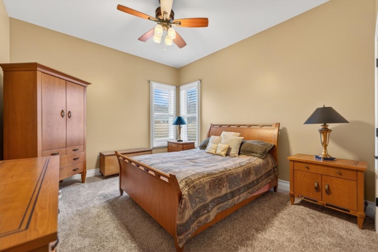
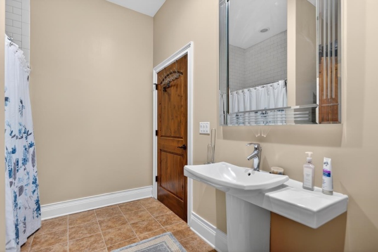
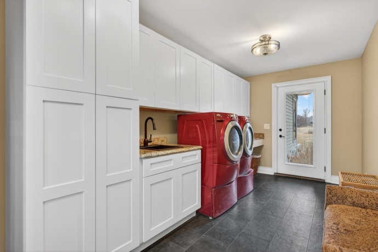
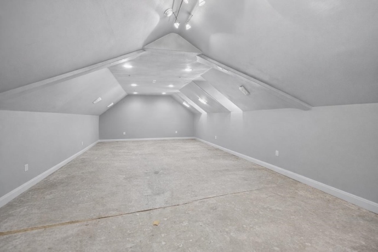
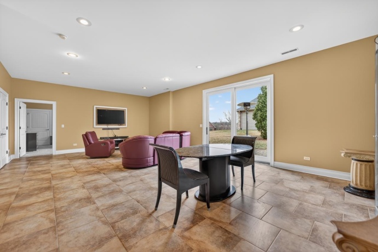
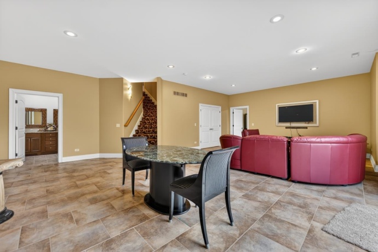
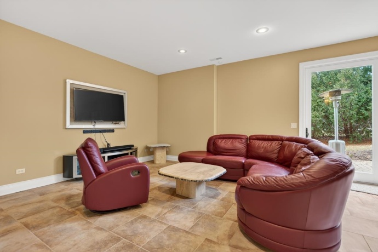
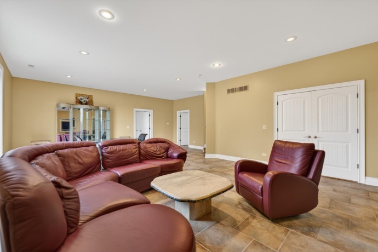
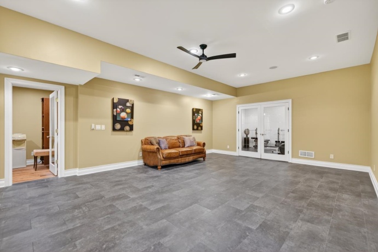
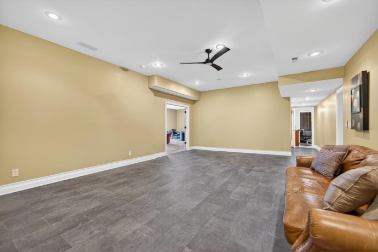
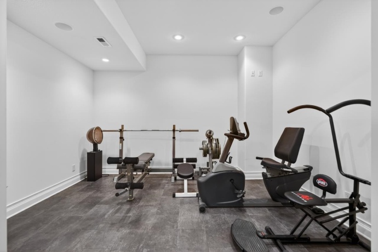
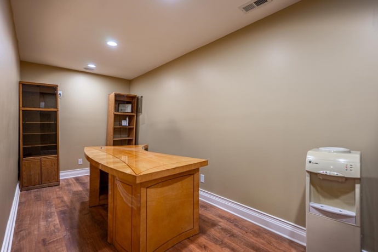
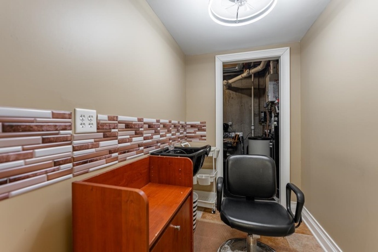
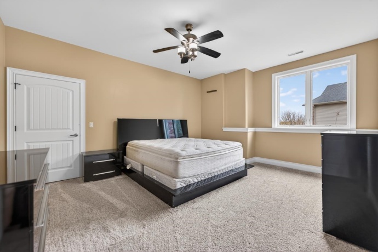
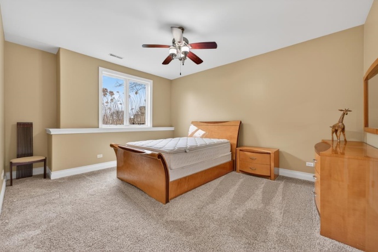
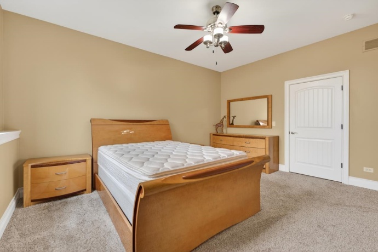
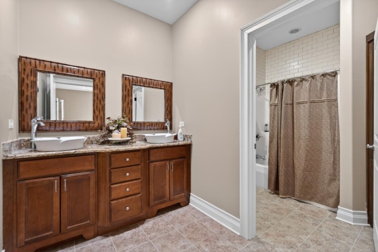
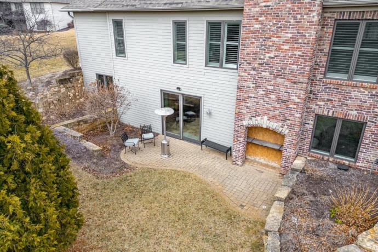
This deer crossing home is a one-of-a-kind stunning home!! From the moment you enter the circle drive, to the open front foyer, to the immense living room opening into the chef style kitchen offing eating area, prep island, commercial stove, double oven and formal dining room. Master bedroom with tile shower, walk-in closet, double vanity and more. 1st floor laundry room w/built in cabinets and plenty of room for stuff hidden away from guests. Fully exposed LL is just as classy with 9’ ceiling, 2 more bedrooms with walk in closets, rec room, family room, a gym, salon sink, full bath and still plenty of storage. There is a bonus room above garage 38×19’ is insulated and drywall just needs the flooring of your choice. Other impressive items: outside patio and fireplace, plantation blinds, soaker tub in master, newer furnaces, softener, stainless appliances, new hardwood floors and trim, heated garage, irrigation system, circle drive.
13114 DEER CROSSING ROSCOE, Illinois 61073House For Sale
Reference ID: 202605161