

Property Description

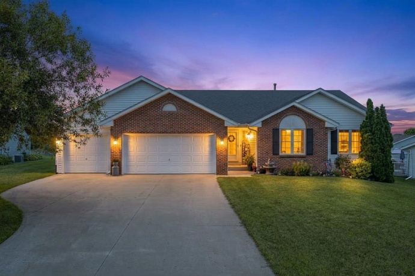
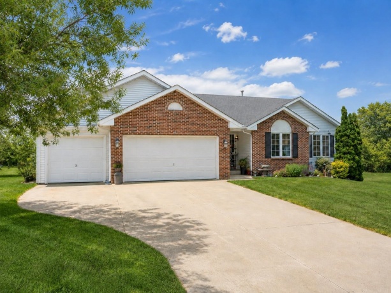
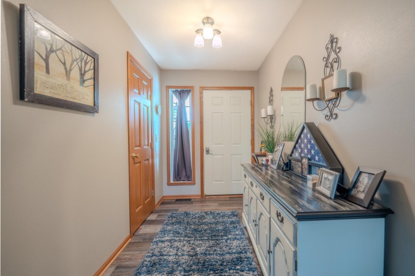
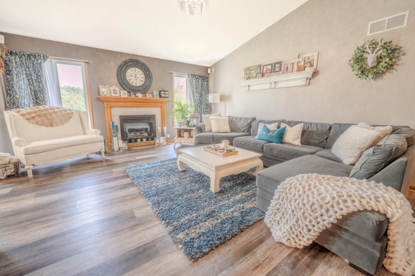
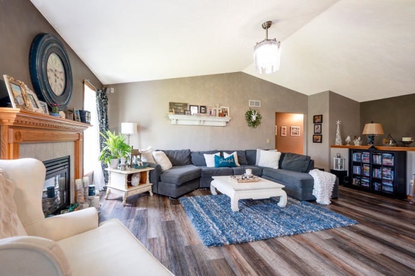
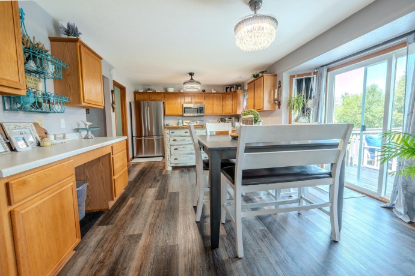
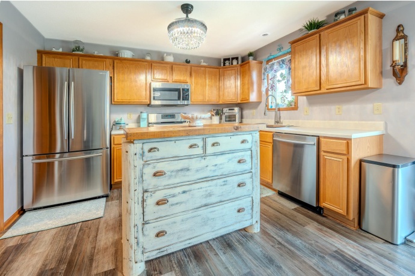
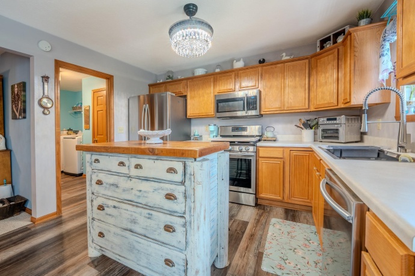
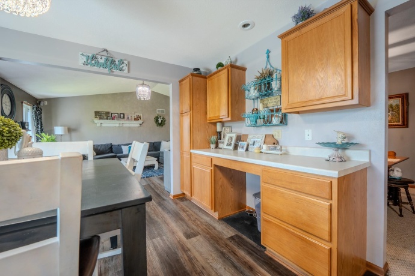
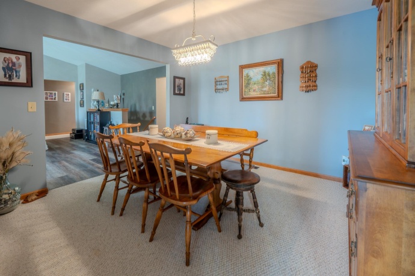
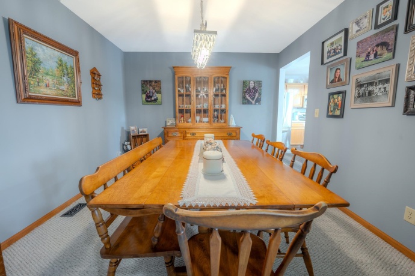
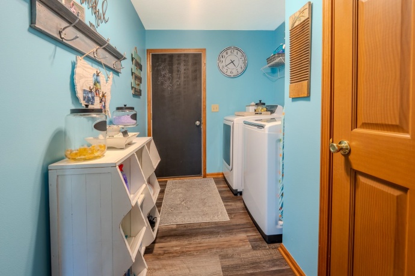
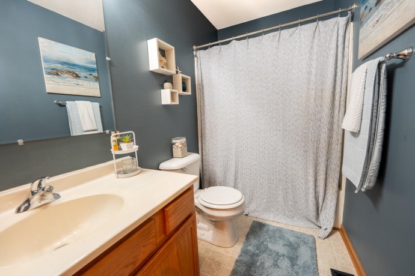
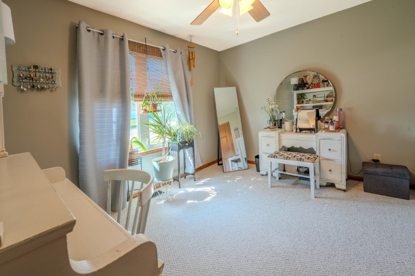
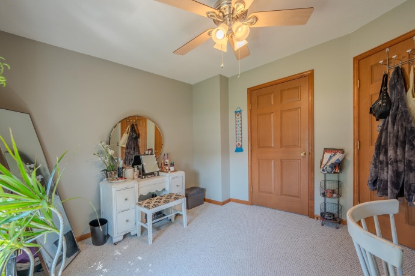
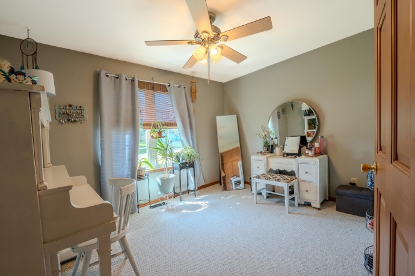
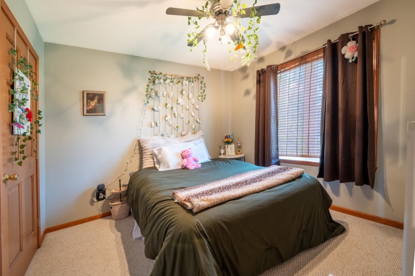
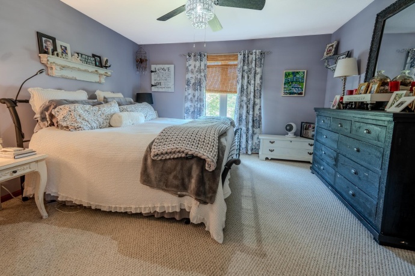
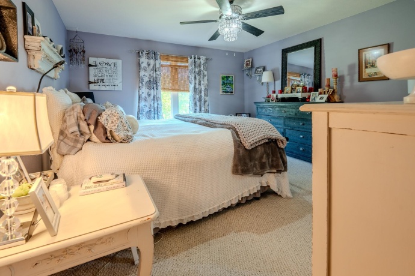
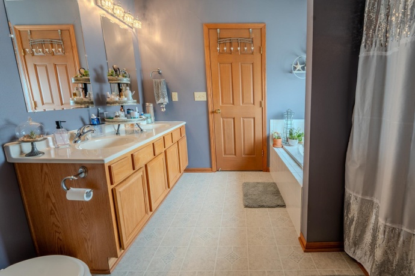
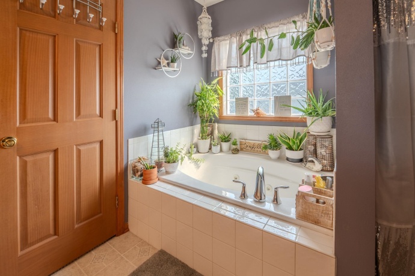
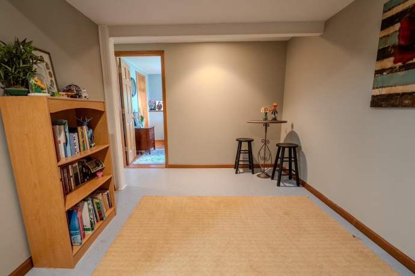
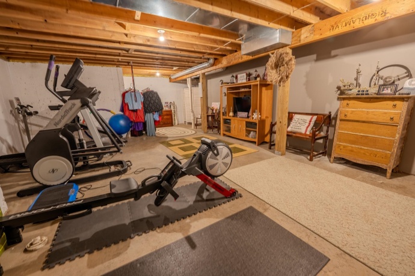
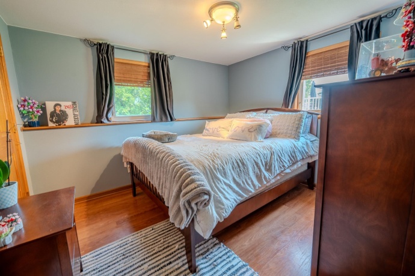
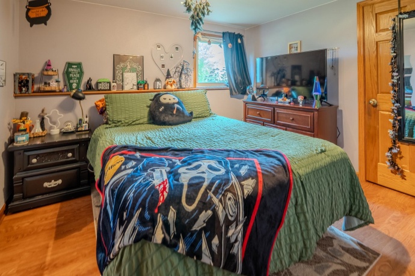
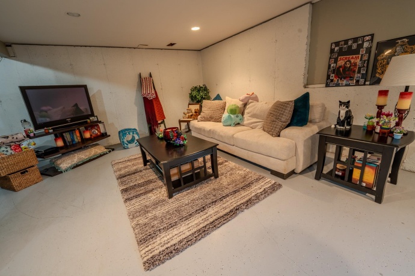
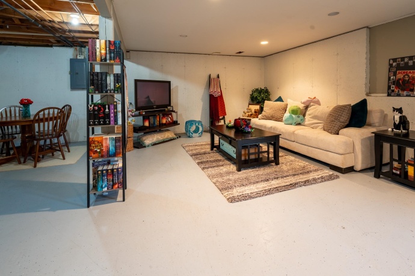
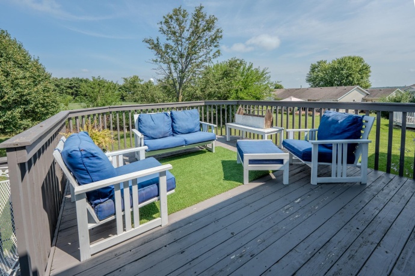
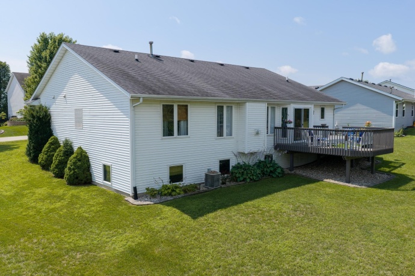
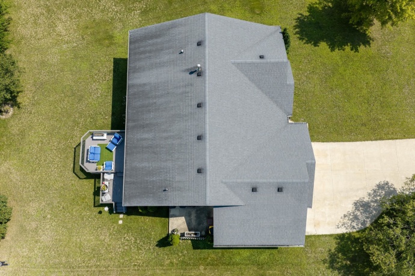
Exquisite space and abundant natural light shine throughout this beautifully maintained 5-bedroom home! The main level features 3 bedrooms, including the spacious primary suite, along with a large, designated laundry room, an inviting eat-in dining area, and a separate formal dining space perfect for entertaining. The partially finished basement offers even more flexibility with 2 additional bedrooms and plenty of room for recreation, guests, a home office, or additional living space. Thoughtfully cared for inside and out, this gorgeous home offers a functional layout, generous room sizes, and the space today’s buyers are looking for—all tucked into a wonderful, established neighborhood. Truly a home that feels bright, welcoming, and ready to enjoy!

Features
: Forced Air, Natural Gas
: Central air
: Partial Exposure
: Yes
Location
US
IL
WINNEBAGO
61088
Westridge
4244
W90° 42' 21.3''
N42° 18' 52.9''
4244 Westridge Drive
Additional Information
1,767 Sqft
ACTIVE and AVAILABLE
$4,758
2
City/Community
City/Community
Natural Gas
Drinkwine
Real Broker, LLC
: Walk-in closet, Window treatments, Countertop-solid surface, Ceiling Fan(s), Ceiling Fan Remote(s)
: Vinyl, Siding
19589
$0
$0
Pecatonica 321
Pecatonica Elementary
Pecatonica Comm Middle
Pecatonica High
: Laundry 1st Floor, Deck-leveled, Partial Exposure, Main Floor Primary
08/22/2026
City/Town,Covenants,Subdivision
08/21/2026 15:40:19

4244 Westridge WINNEBAGO, Illinois 61088

House For Sale
5 Bedrooms
2 Bathrooms
2,267 Sqft
$285,000

Reference ID: 202605252

Basic Details
Property Type : House
Price : $285,000
Bedrooms : 5
Bathrooms : 2
Square Footage : 2,267 Sqft
Lot Area : 0.27 Acre
Agent info

This listing is courtesy of

Mikayla Drinkwine

Real Broker, LLC

Request More Information