

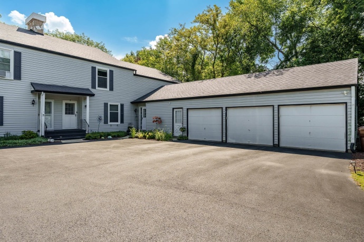
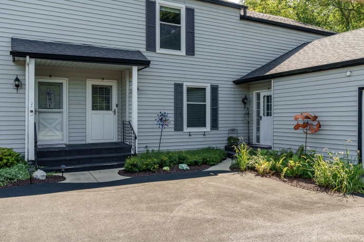
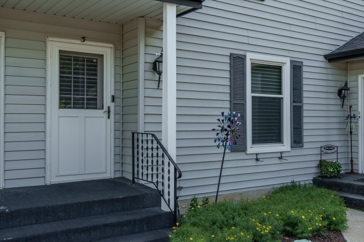
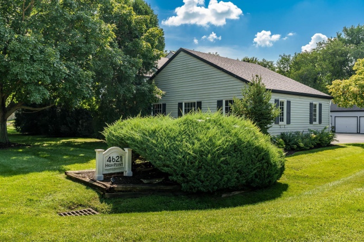
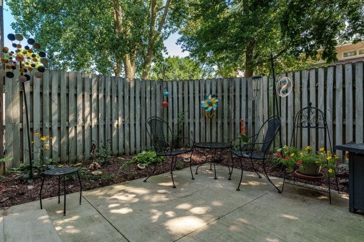
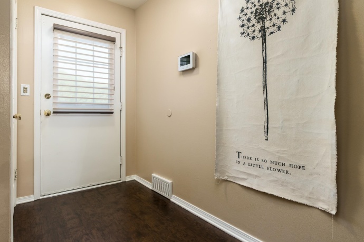
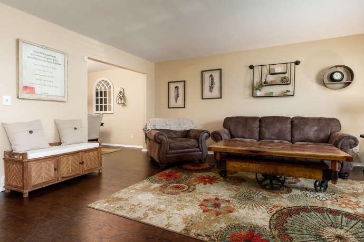
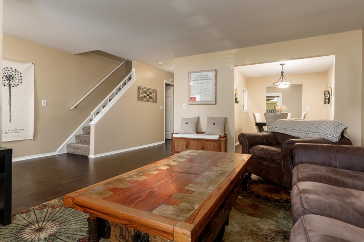
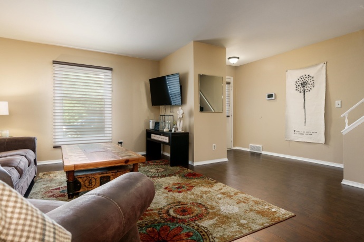
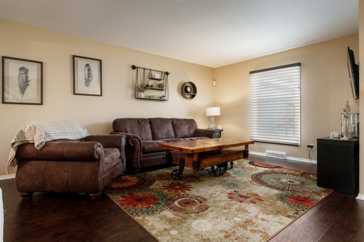
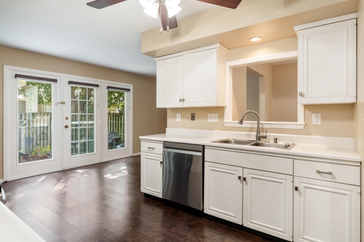
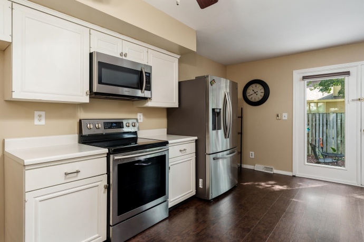
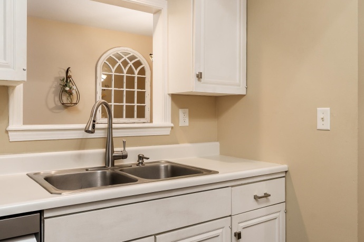
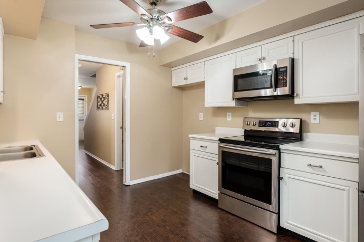
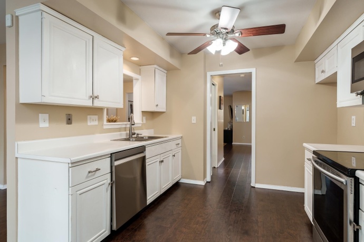
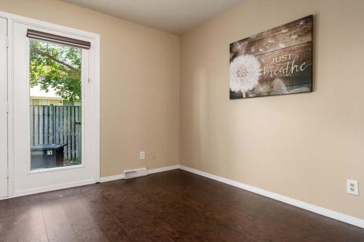
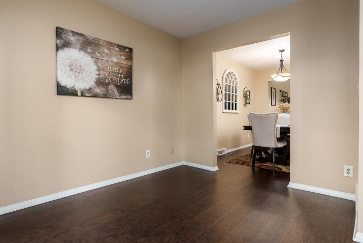
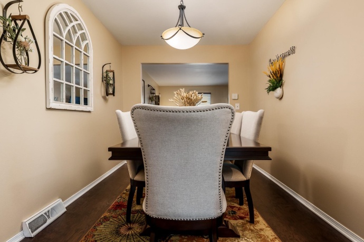
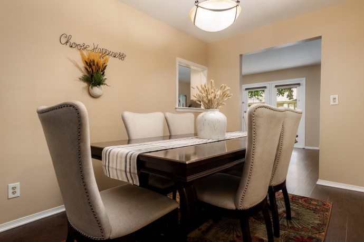
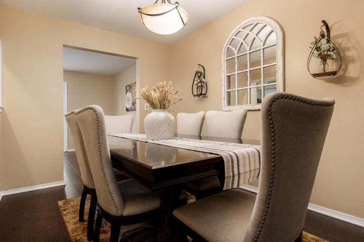
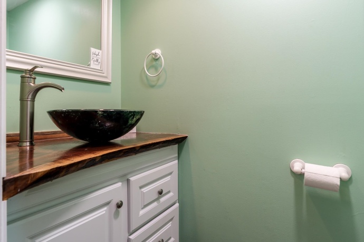
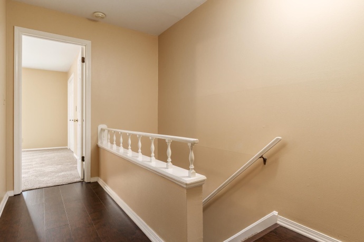
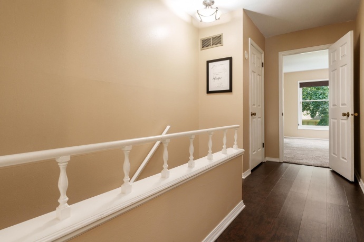
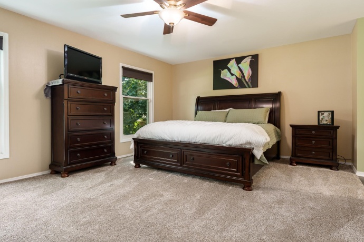
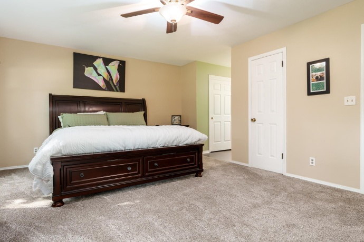
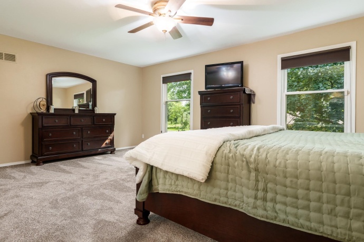
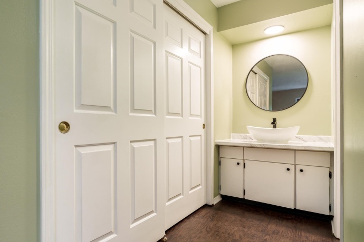
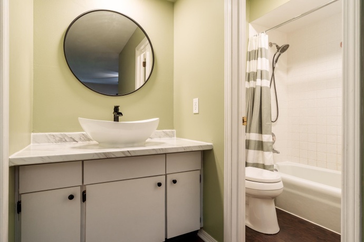
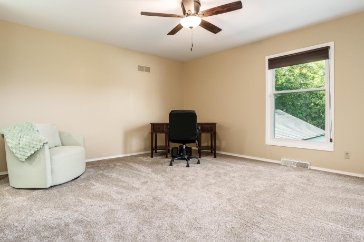
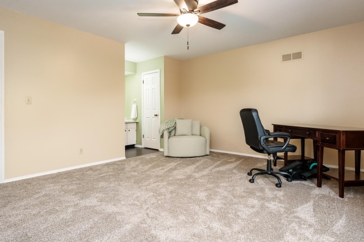
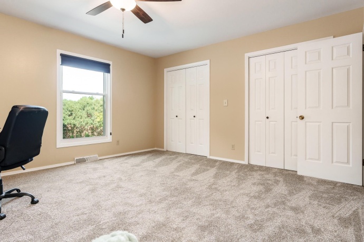
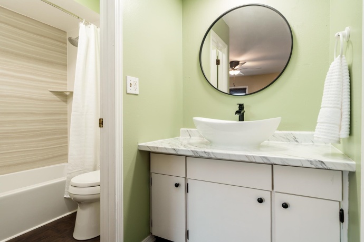
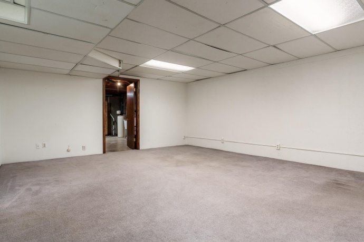
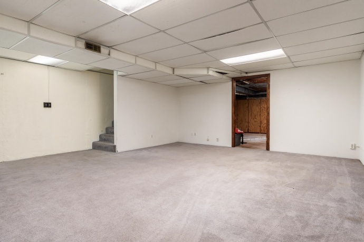
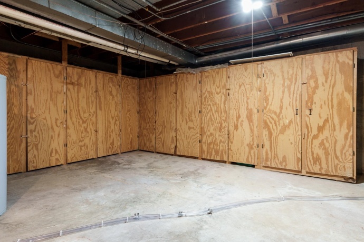
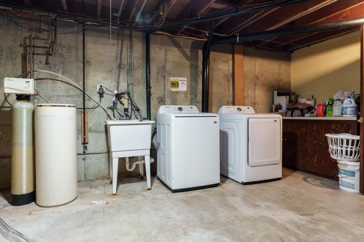
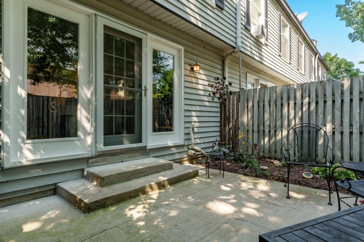
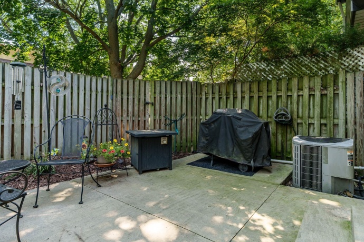
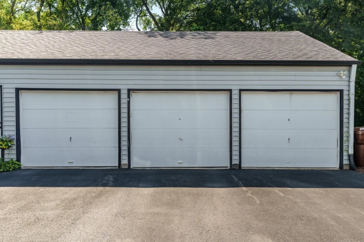
Over 2,000 finished sq ft of living space in a great northeast location, just minutes from I-39/90 access and the Mercyhealth campus! The main floor features LVP flooring throughout, an expansive living room, formal dining room, and roomy eat-in kitchen with a walk out leading to a private outdoor living space complete with a fenced concrete patio and garden area. Upstairs, both generously sized bedrooms feature their own full en-suite bathrooms, including a renovated guest bath, along with brand-new carpeting on the stairs and upper level. The main-floor half bath has also been renovated, and custom blinds and abundant closet space can be found throughout. The partially finished lower level offers a rec room plus an impressive amount of floor-to-ceiling built-in storage in the unfinished area. Additional updates include a water heater in 2023 and furnace and central air in 2016. Enjoy maintenance-free living with an HOA that covers lawn care, snow removal, waste disposal, and common area maintenance!
4621 High Point ROCKFORD, Illinois 61114Condominium For Sale
Reference ID: 202605406