


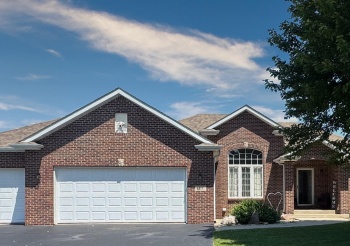
13181 Springhill, WINNEBAGO, Illinois 61088
Welcome home to this beautifully updated ranch overlooking the golf course! Featuring a desirable split-bedroom floor plan, this 3-bedroom, 2-bath home offers nearly 1,900 square feet of comfortable living space. The spacious great room with a cozy fireplace flows into the kitchen, complete with granite countertops, stainless steel appliances, and plenty of space to gather.
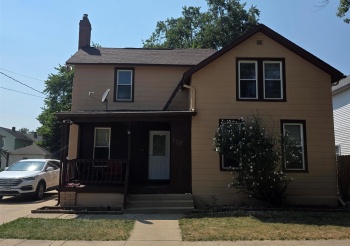
708 Blackhawk, FREEPORT, Illinois 61032
Welcome home to this beautifully updated 1½-story gem in Freeport, Illinois! Offering 3 spacious bedrooms, 1 stunningly remodeled bathroom, and a detached garage, this move-in-ready home combines classic charm with modern updates. The maintenance-free exterior provides peace of mind and outstanding curb appeal, allowing you to spend more time enjoying your home and less time on upkeep.
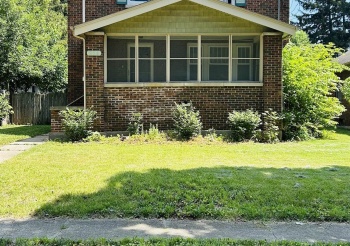
216 LONDON, ROCKFORD, Illinois 61104
Welcome to 216 S. London Ave. where classic 1935 craftsmanship blends beautifully with todays modern conveniences. This charming all brick two story home offers 3 beds, 1.5 baths, 2 car garage. Featuring original hardwood floor, stunning woodwork that showcase the homes historic character. The inviting foyer opens to spacious living and dining areas highlighted by decorative coffered ceiling.
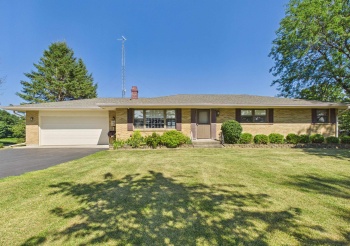
3862 Westfield, WINNEBAGO, Illinois 61088
Nestled on nearly 5 peaceful acres, this rural property offers the space and flexibility to enjoy country living while still providing the comforts of home. The property allows for chickens, goats, and other small livestock (buyer to verify permitted uses). Inside, you'll find 3 bedrooms and 2 full bathrooms, including a primary suite with a private bathroom featuring an updated shower.
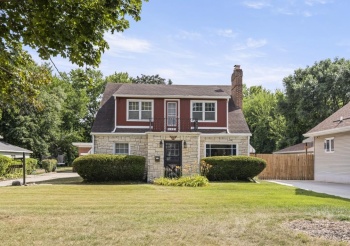
253 RIVER, LOVES PARK, Illinois 61111
THIS IS THE ONE! Beautiful inside and out. One and a half story house very well maintained- cant forget to mention that.
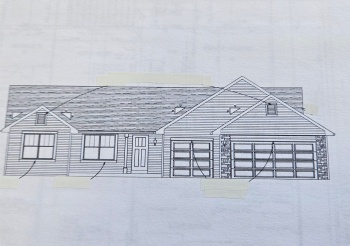
553 SYCAMORE, POPLAR GROVE, Illinois 61065
NEW CONSTRUCTION IN POPLAR GROVE! THREE BEDROOM OPEN CONCEPT GREAT ROOM PLAN 1789 SQ. FT. KITCHEN HAS ISLAND WITH BREAKFAST BAR AND WALK IN PANTRY. WHITE CABINETS, QUARTZ COUNTERTOP WITH STAINLESS RANGE, DISHWASHER AND MICROWAVE. PRIMARY BEDROOM WITH PRIVATE BATH, WITH DOUBLE BOWL VANITY AND DOUBLE CLOSETS, 1ST FLOOR LAUNDRY ROOM.
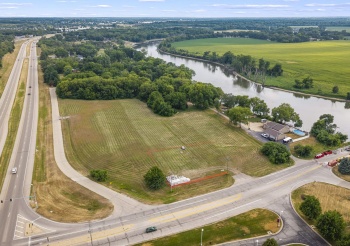
5365 Bridge, ROSCOE, Illinois 61073
5.21-acre Commercial Highway development site at the high-traffic corner of Route 251 and Bridge Street in Roscoe. Outstanding visibility and access. Flexible C-H zoning allows retail, restaurants/drive-thrus, hotel, gas/convenience, auto sales and service, banks, medical, and more. Scenic river view, no flood plain, buildable, non-builder-restricted. Hononegah School District.
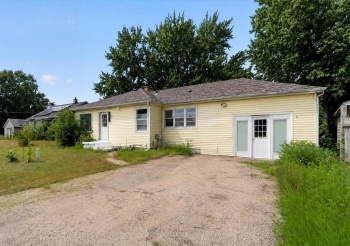
2076 Will James, ROCKFORD, Illinois 61109
Imagine waking up to river views every single day. This three-bedroom, two-bathroom home sits right on the Kishwaukee River, and that large deck out back is where you'll want to spend every warm evening watching the water roll by. Inside, fresh flooring runs through the living areas and bedrooms, and the kitchen shows off brand new appliances ready for your next meal.
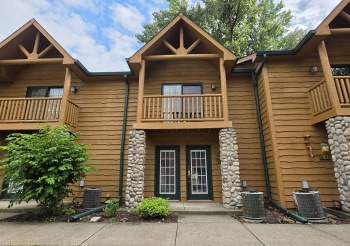
2643 Rte 178, Utica, Illinois 61373
Be a part of Grizzly Jacks Grand Bear Lodge. This unit has been well cared for. Furniture is in good condition, all appliances will stay, includes stove, refrigerator, microwave, dishwasher, washer, and dryer. The hoa fees are 266 a month.
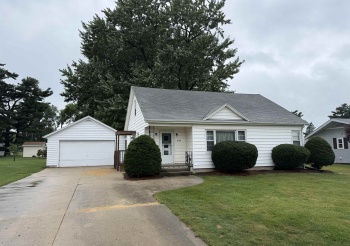
408 Maple, FORRESTON, Illinois 61030
2-bedroom, 1 bath ranch with 2-stall detached garage. Open kitchen and dining room that has a built-in curio cabinet. Large living room off of the dining room with a built-in cabinet and there is an office off of the kitchen. The 2 main floor bedrooms are separated by the main floor bathroom. There is an unfinished walk-up attic with another room that can easily be finished to be a 3rd bedroom.
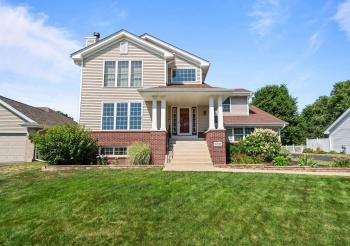
12138 Paisley, LOVES PARK, Illinois 61111
Welcome to 12138 Paisley Drive! Nestled in the appealing Inverness subdivision, this beautifully updated two-story home is ready for you to make it your own. The main floor features an inviting living room with a cozy gas fireplace, perfect for chilly nights, with a seamless floor plan that effortlessly transitions from room to room.
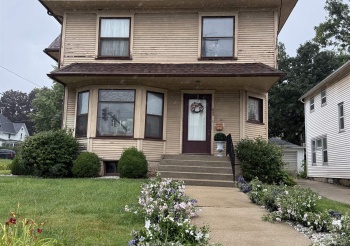
450 West, FREEPORT, Illinois 61032
This beautiful Victorian 1892. 2 story house has 4 bedrooms , 2 full bathrooms. Large kitchen, Large Dining Room and Living Room with lead glass windows. Family/ Library Room. Pocket doors that works. More than Half of this house has been renovated and still needs to be completed. Once this project is completed you will have a beautiful home. Roof was put on 2021.
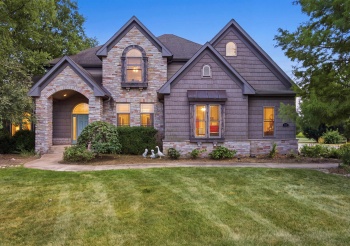
3349 Carbineer Drive, BELVIDERE, Illinois 61008
Second Time Ever on the Market! This exceptional custom-built home blends timeless craftsmanship with modern convenience. Featuring authentic architectural elements salvaged from late 1800s and early 1900s Midwest homes—including original glasswork, doors, trim, light fixtures, and a restored fireplace—this one-of-a-kind residence is rich in character.
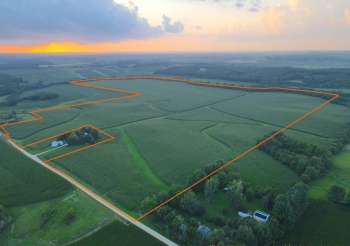
000 Capp, MORRISON, Illinois 61270
Rare opportunity to purchase a 191.37 surveyed acre highly productive farm in northern Whiteside County, Illinois. The property features approximately 181 tillable acres (95% tillable) with a 117 weighted Productivity Index, primarily consisting of Fayette Silt Loam and Lawson Silt Loam soils.
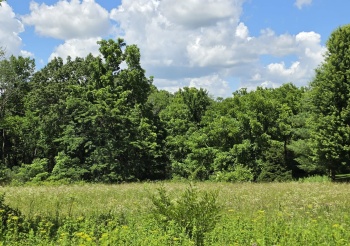
21 Cameron, GALENA, Illinois 61036
Open and mostly level .68 acre Galena Territory homesite adjoining greenspace on one side for added buffer. Just a short trip to North Cove and Lake Galena Marina, and convenient to Owners' Club with indoor and outdoor pools, fitness facility, multi-sport gym, outdoor tennis and more. Easy and quick access to Galena via Stagecoach Trail.
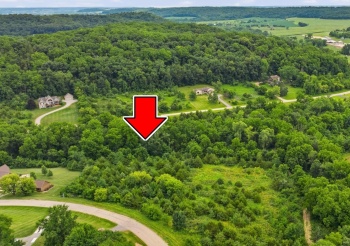
52 Sugarcreek Trail, GALENA, Illinois 61036
Beautifully secluded 1.67-acre homesite near the Sheandoah Riding Center, offering an exceptional blend of wooded privacy, gently rolling topography, and picturesque natural surroundings. Bordered by expansive greenspace featuring direct access to the scenic Brodrecht Farm Home Loop Nature Trail, this inviting parcel provides a peaceful setting where wildlife and nature are part of everyday life.
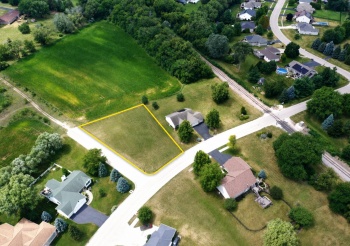
1355 Sandy Point, MACHESNEY PARK, Illinois 61103
Welcome to River Key subdivision, where you can build your dream home and enjoy a relaxed, vacation-like lifestyle year-round. This spacious corner lot at 1355 Sandy Point Drive offers neighborhood access to the Rock River with a residents-only boat ramp. Outdoor boat storage is available, with potential indoor storage offered.
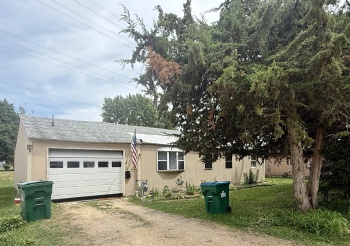
306 Green, POLO, Illinois 61064
Whether you're looking for your next flip project or a rental property to add to your portfolio, this 2-bedroom, 1-bath home offers plenty of potential. Conveniently located, you'll be just minutes from the baseball diamonds, public pool, basketball courts, schools, downtown, and other local amenities. The home features a high efficiency furnace and a newer water heater.