


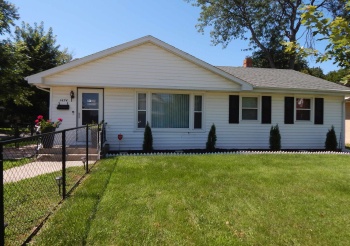
1474 Carroll, FREEPORT, Illinois 61032
Beautiful ranch home on a corner lot! Everything is done so just move in and enjoy! The home features two bedrooms and two full and a half bathrooms including a main level laundry/bath with an accessible shower. There are many updates throughout the home including new flooring in kitchen, living/dining room, and bathrooms; new sinks, toilets and lighting fixtures. Fenced area in the large yard.
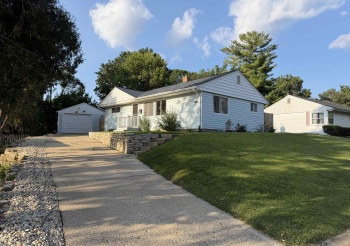
108 SKYLARK, ROCKFORD, Illinois 61107
Welcome home to this charming 3 bedroom, 1 bath ranch offering comfortable, low maintenance living! Featuring a seamless layout with easy flow from room to room, this home is perfect for daily living and entertaining. Beautiful real wood floors run through all three bedrooms. Enjoy peace of mind with a new roof installed in 2023.
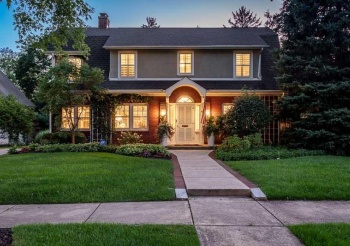
2314 CLINTON, ROCKFORD, Illinois 61103
Professionally renovated in 2023! 4-bedroom, 2-full-bath, 2-half-bath home in Rockford’s desirable Edgewater neighborhood on Clinton Place Blvd. Walking distance to Rockford Country Club and the river, this turn-key property features a documented top-to-bottom renovation throughout.
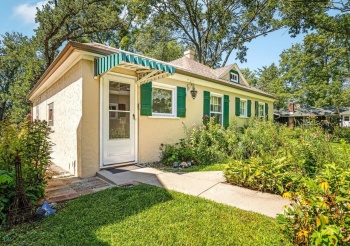
10324 Ventura, MACHESNEY PARK, Illinois 61115
Nestled along the Rock River in Northern Illinois, this charming 1,250+ square-foot home offers a warm, timeless character that’s hard to recreate. Built in 1937, the home features classic details throughout, including the original kitchen- loaded with cabinets adjacent to a large dining area with abundant natural wood walls & wood flooring that give the interior a rich, cozy feel.
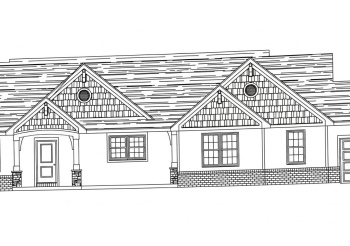
9962 Little Lucy, BELVIDERE, Illinois 61008
Spacious and beautiful new ranch home situated on nearly an acre and located in the highly rated Belvidere North school district.
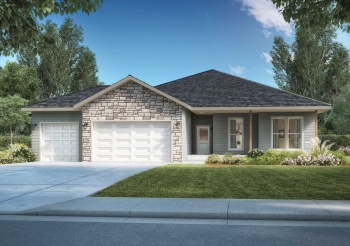
9750 Hawks Pointe, ROSCOE, Illinois 61073
Selene Homes offers their Jade model on Lot 283 in popular Denali Heights subdivision with Rockton and Hononegah schools! Situated on a premium lot backing up to private wooded land. The Jade offers nearly 1,800sqft of main floor living space with a wide open layout at an awesome price. Open foyer features a wrought iron spindle U-shaped staircase to lower level.
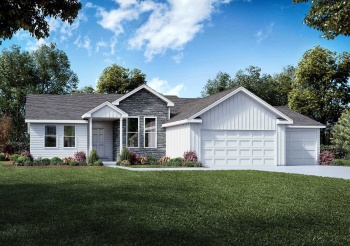
9772 Hawks Pointe, ROSCOE, Illinois 61073
Take a look at this new construction Topaz ranch built by Selene Homes on Lot 282 in popular Denali Heights subdivision in Roscoe with Rockton schools! Wonderful premium lot backing up to wooded area for maximum privacy.
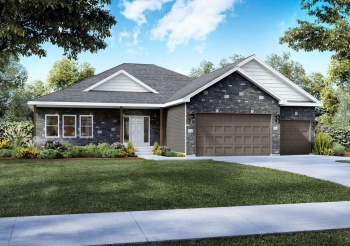
9818 Hawks Pointe, ROSCOE, Illinois 61073
Selene Homes offers their open concept Dolomite floor plan on Lot 278 in Denali Heights Subdivision in Roscoe with Rockton and Hononegah schools! The Dolomite is a massive ranch at nearly 2,600sqft on the main floor and has an impressive four bedrooms with a large primary suite featuring a huge walk in closet.
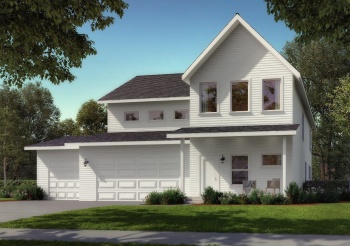
748 Biscayne, ROSCOE, Illinois 61073
Selene Homes offers their modern farmhouse inspired 2-Story Galena floor plan on Lot 238 in Denali Heights Subdivision with Rockton and Hononegah schools! At 2,630sf above ground, this 4BR and 2.5BA home is a bright and airy layout with an open foyer with exposed staircase, large kitchen open to the great room that has a fireplace and large windows looking out over the backyard.
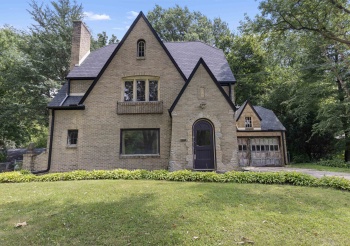
4565 Spring Brook, ROCKFORD, Illinois 61114
Attention investors and buyers looking for a renovation opportunity! Known as the Old Bell House, this distinctive Tudor-style brick home sits on a spacious .51-acre lot and offers 3 bedrooms, 1.5 bathrooms and an attached 2-car garage. The interior showcases hardwood flooring, arched doorways, original woodwork and a large living room with a wood-burning fireplace and built-in shelving.
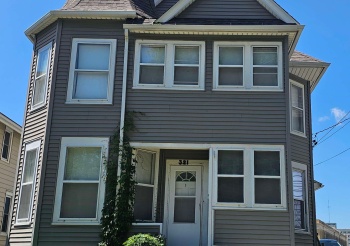
321 Prospect, ROCKFORD, Illinois 61104
Very clean 2-family with 2 car garage and alley access. Both units recently renovated. Lower unit all freshly painted. Lower unit appliances 1 year. Both central air units 2022. Sidewalks around building 2022. Side porch rebuilt with composite floor. Newer laminate in both units. Great opportunity. Well taken care of. Separate gas and electric. Close to hospital or bus line.
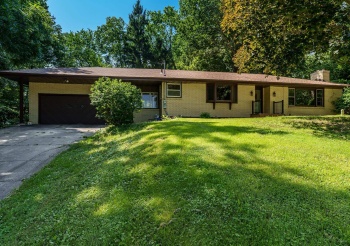
5094 SAFFORD, ROCKFORD, Illinois 61101
Welcome to this solid all brick ranch offering 3 bedrooms, 1.5 baths and a fantastic location across from Lockwood Park and next to Searls Park, with trails, green space and recreation just steps away! Inside, you'll find 1,552 SF on the main level, plus approximately 1,000 SF of finished lower level living space.
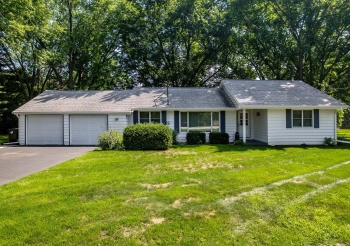
13591 Beaver, ROSCOE, Illinois 61073
Set on a beautiful .69 acre wooded lot, this inviting 3 bedroom, 3 full bath home offers privacy, character, and plenty of space to enjoy the outdoors. The family room features a woodburning fireplace with a one-of-a-kind mantel crafted from a barn located west of Rockton, adding warmth and history to the home.
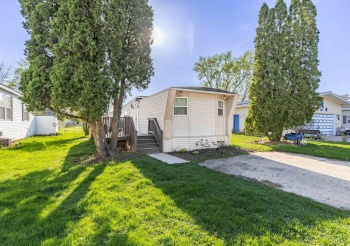
403 Spruce, BELVIDERE, Illinois 61008
This beautiful home in the Greenview Estates neighborhood is in wonderful shape and ready for you to move right in. Inside, the 1,008 sq. ft. layout feels bright and open with updated vinyl flooring throughout and a modern kitchen featuring a custom backsplash and stainless steel appliances.
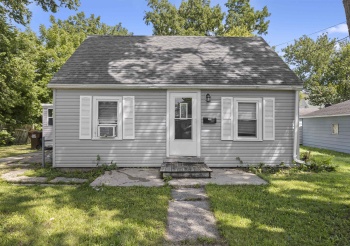
1428 Maple, BELVIDERE, Illinois 61008
This 3-bedroom, 1-bath home offers a flexible floor plan with two bedrooms on the main level and a spacious third bedroom upstairs. The main floor also includes a roomy living room, eat-in kitchen, full bathroom and convenient laundry area. Vinyl windows provide added efficiency, while the enclosed porch offers extra space for storage or seasonal use.
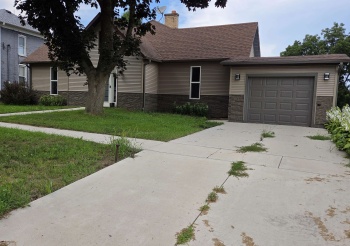
436 Hubbard, WINSLOW, Illinois 61089
WELCOME TO YOUR 3 BR 1.5 BR FULLY RENNOVATED AND MODERN HOME. NEWER WINDOWS, MODERN KITCHEN, FLOORING, LIGHTING AND MECHANICALS. NO WORK NEEDS TO BE DONE. GRILL ON YOUR DECK RIGHT OFF THE KITCHEN AND STAY AROUND TO WATCH A BEAUTIFUL SUNSET! THE OWNER HATES TO LEAVE THIS PEACEFUL LOCATION. CONVENIENT 1ST FLOOR LAUNDRY. SEPARATE DINING ROOM PLUS EAT IN KITCHEN MAKES FOR A GREAT ENTERTAINMENT AREA.
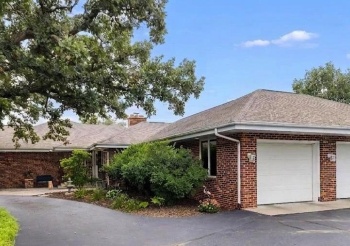
10001 Hoisington, BYRON, Illinois 61010
Country Living at Its Best – 10.54 Acres in Byron School District - Zoned Agricultural. Welcome to country living with room to grow, play, and make memories! Situated just outside Byron, Illinois, this exceptional brick home offers over 5,000 square feet of living space on 10.
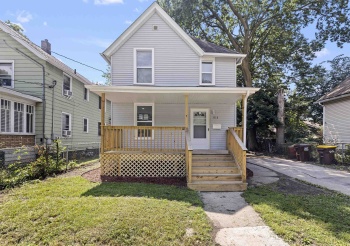
1113 22nd, ROCKFORD, Illinois 61104
Welcome to this beautifully remodeled 3 bedroom, 2 bath home, offering modern updates and comfortable living throughout. The inviting spacious front porch provides the perfect spot to relax and enjoy the neighborhood. Inside, you’ll find a thoughtfully updated interior with a fresh, modern feel and plenty of natural light.