


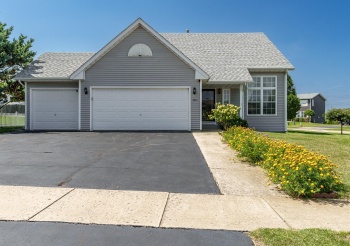
4201 Clearfield, ROCKFORD, Illinois 61109
Beautifully maintained 3-bedroom, 2-bath, 2-story home sitting on a desirable corner lot, built in 2004. This move-in-ready home features a spacious living room with vaulted ceilings, and a gas fireplace, creating a cozy and inviting atmosphere.
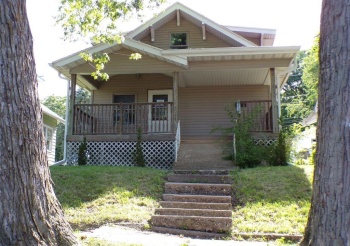
822 4th, SAVANNA, Illinois 61074
Charming bungalow offering a flexible floor plan, main-floor laundry, 1.5 baths, and a two-car garage! At approximately 1,136 square feet, this home makes great use of its space while offering options for today's lifestyle. The main floor features a comfortable living room and kitchen with dining area, plus the convenience of a half bath and main-floor laundry.
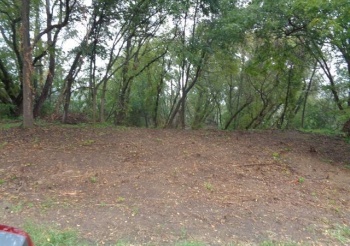
107 Glen Hollow, GALENA, Illinois 61036
Gentle up sloping lot, beautiful, mature timber and nice views of Eagle Ridge South Course fairway number 5. Recent survey and topo both have both been completed by owner. Plus, owner has completed soil bore test for septic to be given to new buyer.
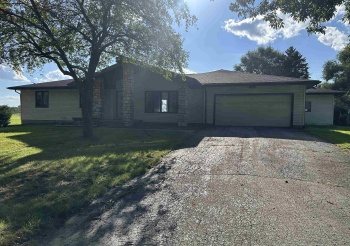
8090 FARR, SAVANNA, Illinois 61074
Spacious Four-Bedroom Ranch on an Extra-Large Rural Lot This spacious four-bedroom, two-bath Ranch home offers convenient all-main-level living on an extra-large lot in rural Savanna. The inviting living room features a large bay window overlooking the front yard, filling the space with natural light.
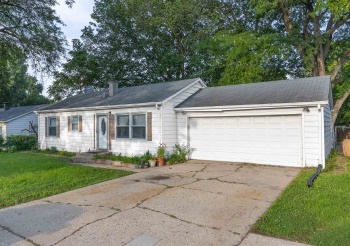
2105 Alpine, ROCKFORD, Illinois 61107
Welcome to this inviting 3-bedroom, 2-bathroom home offering an excellent opportunity for buyers looking for affordability, convenience, and potential. Situated on a spacious lot, this property features approximately 1,105 square feet of living space and a generous yard with room to enjoy, garden, or create your own outdoor space.
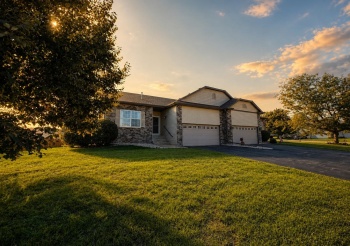
11802 River Hills, ROCKTON, Illinois 61072
Spacious 3-bedroom 2 bath condo situated on a large lot with a big backyard in the highly rated Rockton/Hononegah school district! Special features include great room with cathedral ceiling and fireplace open to kitchen, kitchen with granite tops, large breakfast bar and pantry, sliding glass doors leading to covered deck, very spacious primary suite with walk-in closet and granite tops, lower le
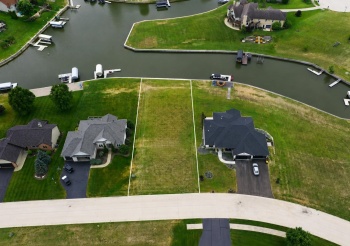
1261 Summerland Key, MACHESNEY PARK, Illinois 61103
Welcome to River Key Subdivision, where you can build your dream home and enjoy a relaxed, vacation-like lifestyle year-round on this WATERFRONT lot with 78 feet of water frontage. Choose your own builder, with all building plans subject to developer approval. A walk-out basement may be possible.
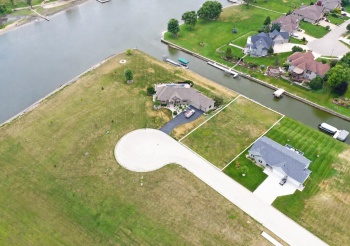
1277 Summerland Key, MACHESNEY PARK, Illinois 61103
Welcome to River Key Subdivision, where you can build your dream home and enjoy a relaxed, vacation-like lifestyle year-round on this WATERFRONT lot with 94 feet of water frontage. Choose your own builder, with all building plans subject to developer approval. A walk-out basement may be possible.
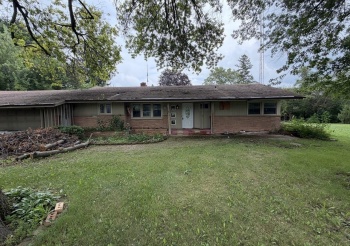
2848 Woodside, ROCKFORD, Illinois 61109
Attention investors and rehabbers! Spacious 2,109 sq. ft. ranch home situated on a .51-acre lot and offering plenty of potential for a complete renovation. The property features both an attached 2-car garage and a detached 2-car garage, providing exceptional space for vehicles, storage, a workshop or future projects.
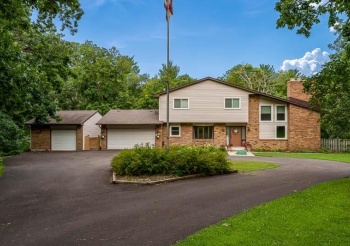
16557 Grove Creek, PECATONICA, Illinois 61063
A must see in the private Grove Creek subdivision. This home not only sits on 1.25 acres but also a large inground pool with new custom deck perfect for entertaining. Tons of updates over the past few years including exterior paint, new windows, driveway, A/C, water softener, well pump and water heater! Primary bedroom features on suite with huge walk in closet with additional spacious 2 bedrooms.
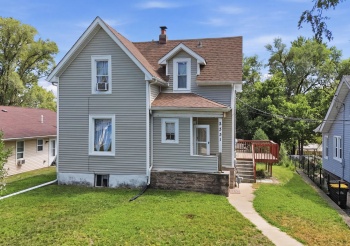
2331 18th, ROCKFORD, Illinois 61104
Discover the possibilities at 2331 18th Ave! This 3 bedroom, 1 bath home offers a functional layout, a 2-car garage, and a nice deck, perfect for relaxing or entertaining. Conveniently located near shopping, dining, schools, and major roadways. The property is currently tenant occupied, making it a great opportunity for investors or buyers looking for an affordable home.
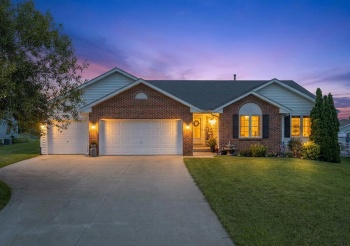
4244 Westridge, WINNEBAGO, Illinois 61088
Exquisite space and abundant natural light shine throughout this beautifully maintained 5-bedroom home! The main level features 3 bedrooms, including the spacious primary suite, along with a large, designated laundry room, an inviting eat-in dining area, and a separate formal dining space perfect for entertaining.
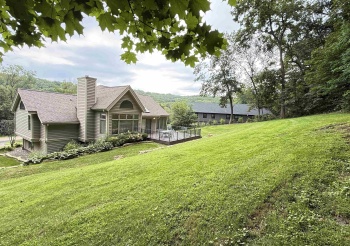
38 Longwood, GALENA, Illinois 61036
Located in The Galena Territory with Seasonal views of the Eagle Ridge South Golf Course, 38 Longwood offers a beautifully maintained and furnished 4-bedroom home with an office, 2-car attached garage, and an abundance of comfortable living space. The spacious main level features cathedral ceilings throughout the living room, dining room, and kitchen, creating an open and inviting atmosphere.
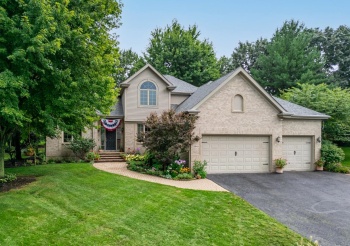
2843 APPLEWOOD, ROCKFORD, Illinois 61114
Nestled at the end of a quiet cul-de-sac, 2843 Applewood Ln delivers the privacy, space, and refined comfort discerning buyers crave. This 4-bedroom, 3.5-bath home spans roughly 3,402 square feet, where an open floor plan and thoughtful design work in perfect harmony.
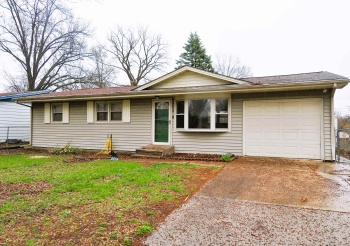
2618 FORSYTHIA, ROCKFORD, Illinois 61102
Sold As is - Great Handyman Special. 3 bedroom ranch with attached 1 car garage and fenced yard.
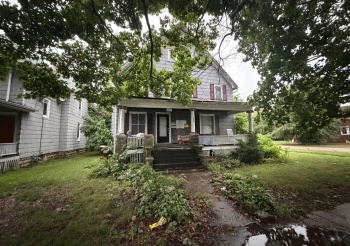
1628 5th, ROCKFORD, Illinois 61104
Attention investors and experienced rehabbers! This 2-story home offers 3 bedrooms and 2 full bathrooms and presents a major renovation or redevelopment opportunity. Property is currently condemned by the City of Rockford and is on the demolition list. Significant repairs will be required to bring the property into compliance.
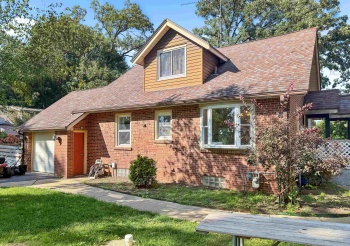
4097 Oaklane, ROCKFORD, Illinois 61109
Wonderful ALL BRICK, 3 bedroom, 2.5 bath home on ALMOST 1/2 ACRE all the way to RIVER'S EDGE. with a full finished basement, located in a Very private and secluded neighborhood, one road in, and one road out, Tucked away behind country roads and corn fields. Surrounded by mature trees, lots of parking on the Extended driveway. Among one of Rockford's most desirable and serene areas.
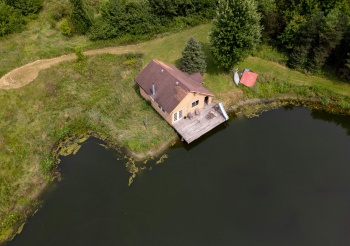
0000 Burr Oak, CAPRON, Illinois 61012
Located north of Capron in eastern Boone County, Illinois, this 13± acre recreational property combines a private setting, established fishing, mature timber, wildlife habitat, and an off-grid cabin in a manageable acreage.